Skip main navigation
Sold
  • Price Unknown

    837 S Princeton St, Ottawa, KS 66067

    3beds
    2,010sqft
    Single Family Residence
    Built in 1936
    10,788 Square Feet Lot
    $298,700 Zestimate®
    $--/sqft
    $2,083 Estimated rent

    Home value

    $298,700

    Estimated sales range

    Not available

    $2,083/mo

    Zestimate® history
    Loading
    Loading...

    Owner options

    List your home for rent

    $2,083/mo

    Rent Zestimate®

    Find your next renter with Zillow Rental Manager. Plus, with online applications, you can quickly screen prospective tenants – for free.

    Learn more

    $2,083/mo

    Rent Zestimate®

    Refinance and save

    Refinancing to a lower rate could help reduce your monthly payments and save thousands over the life of the loan.

    See today's rates

    Explore your selling options

    Work with a Zillow partner agent

    Leverage their expertise and Zillow's premium Showcase listings to get your home seen by more buyers.

    Get started

    List with your own agent

    Get your home in front of millions of buyers by listing it on Zillow.

    Learn how to do it

    Sell it yourself

    Take full control of how buyers see your home on Zillow by listing For Sale by Owner (FSBO).

    List your home

    What's special

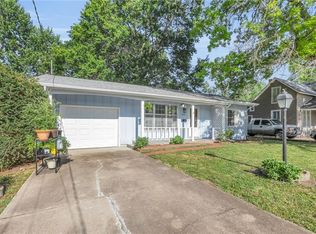
    Charming 2-Story Home with Character & Space to Grow – 837 S Princeton Street, Ottawa, KS Welcome to this timeless 2-story home in the heart of Ottawa offering the perfect blend of classic charm and functional living space. With beautiful hardwood floors throughout and a cozy wood-burning fireplace as the focal point of the living area, this home invites you to settle in and stay awhile. The eat-in kitchen provides everyday convenience, while the formal dining room offers the perfect setting for holidays, gatherings, and special occasions. Need space to work from home? You’ll love the two optional office spaces—ideal for remote work, hobbies, or study areas. This home features 3 nice sized bedrooms, 1 full bath and 2 half baths, offering flexibility for busy households. The full basement provides abundant storage or potential for additional living space. Step outside to enjoy the enclosed porch, a charming balcony retreat, and a privacy-fenced backyard perfect for relaxing. The attached garage adds convenience and practicality year-round. If you’ve been looking for character, space, and versatility all in one property, this South Ottawa gem delivers.

    Zillow last checked:

    Listing updated:

    Listing Provided by:

    Teresa Pearson 785-418-5077,

    KW Diamond Partners

    Bought with:

    Kirsten Vietze, 00250727

    KW Diamond Partners

    Source: Heartland MLS as distributed by MLS GRID,MLS#: 2596920MLS Logo

    Facts & features

    Interior

    Bedrooms & bathrooms
    • Bedrooms: 3
    • Bathrooms: 3
    • Full bathrooms: 1
    • 1/2 bathrooms: 2
    Bedroom 1
    • Level: Second
    Bedroom 2
    • Level: Second
    Bedroom 3
    • Level: Second
    Dining room
    • Level: Main
    Half bath
    • Level: Main
    Kitchen
    • Level: Main
    Living room
    • Level: Main
    Office
    • Level: Second
    Sitting room
    • Level: Main
    Heating
    • Natural Gas
    Cooling
    • Electric
    Appliances
    • Included: Dishwasher, Disposal, Microwave
    • Laundry: In Basement
    Features
    • Cedar Closet, Ceiling Fan(s)
    • Flooring: Wood
    • Basement: Concrete,Full,Interior Entry,Sump Pump
    • Number of fireplaces: 1
    • Fireplace features: Living Room, Masonry, Wood Burning
    Interior area
    • Total structure area: 2,010
    • Total interior livable area: 2,010 sqft
    • Finished area above ground: 2,010
    • Finished area below ground: 0

    Property

    Parking
    • Total spaces: 2
    • Parking features: Attached
    • Attached garage spaces: 2
    Features
    • Exterior features: Balcony
    • Fencing: Privacy,Wood
    Lot
    • Size: 10,788 sqft
    • Features: City Lot, Corner Lot
    Details
    • Additional structures: Shed(s)
    • Parcel number: 1310102008008.000

    Construction

    Type & style
    • Home type: SingleFamily
    • Architectural style: Traditional
    • Property subtype: Single Family Residence
    Materials
    • Frame, Shingle Siding
    • Roof: Composition
    Condition
    • Year built: 1936

    Utilities & green energy

    • Sewer: Public Sewer
    • Water: Public

    Community & neighborhood

    Location
    • Region: Ottawa
    • Subdivision: Other

    HOA & financial

    HOA
    • Has HOA: No

    Other

    Other facts
    • Listing terms: Cash,Conventional
    • Ownership: Private

    Price history

    DateEventPrice
    3/31/2026Sold--
    Source: Heartland MLS as distributed by MLS GRID #2596920 Report a problem
    3/3/2026Pending sale$290,000$144/sqft
    Source: Heartland MLS as distributed by MLS GRID #2596920 Report a problem
    2/24/2026Listed for sale$290,000+9.2%$144/sqft
    Source: Heartland MLS as distributed by MLS GRID #2596920 Report a problem
    1/17/2023Sold--
    Source: Agent Provided Report a problem
    11/7/2022Listed for sale$265,500+77.1%$132/sqft
    Source: Owner Report a problem
    5/1/2014Listing removed$149,900$75/sqft
    Source: Reece & Nichols #1853437 Report a problem
    1/10/2014Price change$149,900-6.3%$75/sqft
    Source: Reece & Nichols #1853437 Report a problem
    10/5/2013Listed for sale$159,900+16.7%$80/sqft
    Source: Reece & Nichols #1853437 Report a problem
    10/18/2011Listing removed$137,000$68/sqft
    Source: Visual Tour #1715714 Report a problem
    8/6/2011Listed for sale$137,000+5.4%$68/sqft
    Source: Visual Tour #1715714 Report a problem
    5/30/2011Listing removed$130,000$65/sqft
    Source: Reece and Nichols Realtors #1715714 Report a problem
    5/4/2011Price change$130,000-5.1%$65/sqft
    Source: Reece and Nichols Realtors #1715714 Report a problem
    3/3/2011Listed for sale$137,000-8.6%$68/sqft
    Source: Reece and Nichols Realtors #1715714 Report a problem
    11/25/2010Listing removed$149,950$75/sqft
    Source: Visual Tour #1641370 Report a problem
    6/17/2010Listed for sale$149,950$75/sqft
    Source: Visual Tour #1641370 Report a problem

    Public tax history

    YearProperty taxesTax assessment
    2024$4,789 +3.3%$30,901 +6.4%
    2023$4,637 +17.6%$29,049 +21.5%
    2022$3,941 $23,901 +9.8%
    2021-- $21,772 +6%
    2020-- $20,539 +4.4%
    2019$3,523 +7.9%$19,665 +8.8%
    2018$3,265 +4.4%$18,078 +5%
    2017$3,128 +4.2%$17,211 +2.7%
    2016$3,001 +10.2%$16,755 +1.5%
    2015$2,723 $16,502 -0.6%
    2014$2,723 $16,606 +5.8%
    2013-- $15,697
    2012-- --
    2011-- --
    2009-- $16,073 0%
    2008-- $16,076

    Find assessor info on the county website

    Neighborhood: 66067

    Nearby schools

    GreatSchools rating
    Get a cash offer in 3 minutes
    Find out how much your home could sell for in as little as 3 minutes with a no-obligation cash offer.
    Estimated market value
    $298,700
    Get a cash offer in 3 minutes
    Find out how much your home could sell for in as little as 3 minutes with a no-obligation cash offer.
    Estimated market value
    $298,700