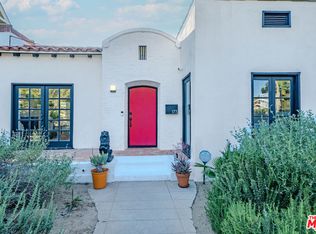
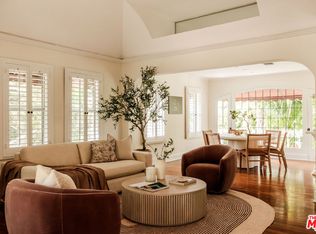
Nestled on a rare Miracle Mile cul-de-sac, this enchanting 3-bedroom, 2-bathroom storybook Tudor immediately captivates with its timeless architectural character. Preserving this authentic charm is a defining quality of this coveted HPOZ location. Oversized stained-glass diamond-grille windows bring abundant natural light into the formal living and dining rooms, beautifully showcasing the wide-plank wood floors that flow throughout the home. High vaulted ceilings accented with exposed wood timber beams frame the dramatic living room and its fireplace, while an adjacent den steps out onto a private courtyard. The bright kitchen layout includes a breakfast area with a built-in banquette, along with a separate laundry room and pantry area. The exterior provides exceptional parking with a gated porte-cochre driveway leading to a 2-car garage. Peace-of-mind updates: central heating and air, copper plumbing, electrical, tankless water heater, sewer line connection upgrade, and new sprinkler system. This coveted Miracle Mile location is blocks from LACMA, the Academy Museum, and the Petersen Museum, and moments from Cedars and Beverly Hills.
Pending
$1,599,000
837 S Spaulding Ave, Los Angeles, CA 90036
3beds
1,991sqft
Residential, Single Family Residence
Built in 1926
5,854 Square Feet Lot
$1,621,700 Zestimate®
$803/sqft
$-- HOA
What's special
- 26 days
- 1,741
- 166
Zillow last checked:
Listing updated:
Listed by:
Portia Park DRE # 01491884 310-801-6873,
Rodeo Realty 310-724-7100,
Brian Mazurkiewicz DRE # 01031359 310-461-0416,
Rodeo Realty
Source: CLAW,MLS#: 26872181
Facts & features
Interior
Bedrooms & bathrooms
- Bedrooms: 3
- Bathrooms: 2
- Full bathrooms: 1
- 3/4 bathrooms: 1
Rooms
- Room types: Bonus Room, Breakfast Area, Living Room, Dining Room
Heating
- Central
Cooling
- Central Air
Appliances
- Included: Dishwasher, Disposal, Range/Oven, Tankless Water Heater
- Laundry: Laundry Room, Gas Dryer Hookup, Gas Or Electric Dryer Hookup
Features
- Ceiling Fan(s), Breakfast Area
- Flooring: Hardwood, Mixed
- Has fireplace: Yes
- Fireplace features: Living Room
Interior area
- Total structure area: 1,991
- Total interior livable area: 1,991 sqft
Property
Parking
- Total spaces: 4
- Parking features: Driveway, Garage Is Attached
- Has attached garage: Yes
- Has uncovered spaces: Yes
Features
- Levels: One
- Pool features: None
- Spa features: None
- Has view: Yes
- View description: Walk Street
Lot
- Size: 5,854 Square Feet
- Dimensions: 51 x 114
Details
- Additional structures: None
- Parcel number: 5086023007
- Zoning: LAR1
- Special conditions: Standard
Construction
Type & style
- Home type: SingleFamily
- Architectural style: Tudor
- Property subtype: Residential, Single Family Residence
- Attached to another structure: Yes
Condition
- Year built: 1926
Community & HOA
HOA
- Has HOA: No
Location
- Region: Los Angeles
Financial & listing details
- Price per square foot: $803/sqft
- Tax assessed value: $302,600
- Date on market: 8/14/2026
Estimated market value
$1,621,700
$1.54M - $1.70M
$5,549/mo
Price history
| Date | Event | Price |
|---|---|---|
| 8/30/2026 | Pending sale | $1,599,000$803/sqft |
Source:  CLAW #26872181 Report a problem CLAW #26872181 Report a problem | ||
| 8/25/2026 | Contingent | $1,599,000$803/sqft |
Source: CLAW #26872181 Report a problem | ||
| 8/14/2026 | Listed for sale | $1,599,000$803/sqft |
Source: CLAW #26872181 Report a problem | ||
Public tax history
| Year | Property taxes | Tax assessment |
|---|---|---|
| 2026 | -- | $302,600 +2% |
| 2025 | $3,847 +1.9% | $296,667 +2% |
| 2024 | $3,774 +1.8% | $290,851 +2% |
| 2023 | $3,708 +4.5% | $285,149 +2% |
| 2022 | $3,548 +1.6% | $279,559 +2% |
| 2021 | $3,492 -0.9% | $274,079 +1% |
| 2020 | $3,522 | $271,269 +2% |
| 2019 | $3,522 +7.3% | $265,951 +2% |
| 2018 | $3,281 | $260,737 +2% |
| 2017 | $3,281 +2.1% | $255,625 +2% |
| 2016 | $3,212 +3% | $250,614 +1.5% |
| 2015 | $3,120 +0.8% | $246,851 +2% |
| 2014 | $3,094 | $242,017 +2.5% |
| 2012 | -- | $236,201 +2% |
| 2011 | -- | $231,571 +0.8% |
| 2010 | -- | $229,841 -0.2% |
| 2009 | -- | $230,388 +2% |
| 2008 | -- | $225,871 +2% |
| 2007 | -- | $221,443 +2% |
| 2006 | -- | $217,102 |
| 2005 | -- | $217,102 +4% |
| 2004 | -- | $208,673 +1.9% |
| 2003 | -- | $204,850 +2% |
| 2002 | -- | $200,834 +4% |
| 2000 | -- | $193,037 |
Find assessor info on the county website
Monthly payment
Est. payment
Payment breakdown
Explore the cost of this home by adjusting the details. Changes won't be saved.Climate risks
Neighborhood: Mid City
- $1,217,2002 bd1 ba900 sqft831 S Spaulding Ave, Los Angeles, CA 90036Off Market
- $2,075,8003 bd2 ba1.9k sqft841 S Spaulding Ave, Los Angeles, CA 90036Off Market
- $2,054,0003 bd2 ba1.8k sqft827 S Spaulding Ave, Los Angeles, CA 90036Off Market
- $2,300,0004 bd3 ba2.3k sqft845 S Spaulding Ave, Los Angeles, CA 90036Sold

Similar homes
- $1,499,0004 bd3 ba1.8k sqft1185 Hauser Blvd, Los Angeles, CA 90019For Sale
 MLS ID #26984491, Nick Mercado DRE # 01348465, Beverly & Company Luxury Properties. CLAW
 - $1,999,0003 bd2 ba1.9k sqft629 N Citrus Ave, Los Angeles, CA 90036For Sale
 MLS ID #26865631, Sheri Bienstock DRE # 01746994, The Bienstock Group. CLAW
 - $1,639,0003 bd4 ba2.1k sqft173 S Kingsley Dr, Los Angeles, CA 90004For Sale
 MLS ID #26862875, Elijah Shin DRE # 01358906, Dream Realty & Investments Inc. CLAW
 - $1,639,0003 bd3 ba2.1k sqft6750 Wedgewood Pl, Los Angeles, CA 90068For Sale
 MLS ID #26864487, Christopher Gray DRE # 02012829, Beverly & Company Luxury Properties. CLAW
Local buyer's agents are ready to help
