Don't miss this Completely Updated 2-bedroom, 2.5-bath condo in Royal Oaks Subdivision. This home features an open floor plan with Fresh paint and New LVP flooring throughout main living spaces; sunroom off the great room that leads to the deck overlooking a community pond with fountain; Refreshed kitchen with newly painted cabinets and new SS appliances; Main-level Primary Bedroom complete with ensuite bathroom and walk-in closet with custom shelving. The lower level boasts a spacious rec room with cozy fireplace, additional bedroom, a third room that can be used as a bedroom, a full bathroom, and screened patio with direct access to the cart path and walking trail. Also included are the main-level garage, laundry room and 1/2 bath and plenty of storage space/closets throughout. Conveniently close to shopping, restaurants and other amenities.
Closed
$387,000
837 Saint Andrews Way, Maryville, TN 37801
2beds
2,244sqft
Condominium, Residential
Built in 1993
-- sqft lot
$390,500 Zestimate®
$172/sqft
$2,475 Estimated rent
Home value
$390,500
$371,000 - $414,000
$2,475/mo
Zestimate® history
Owner options
List your home for rent
$2,475/mo
Rent Zestimate®
Find your next renter with Zillow Rental Manager. Plus, with online applications, you can quickly screen prospective tenants – for free.
$2,475/mo
Rent Zestimate®
Refinance and save
$2,442/mo
Est. payment
Refinancing to a lower rate could help reduce your monthly payments and save thousands over the life of the loan.
$2,442/mo
Est. payment
Explore your selling options
Work with a Zillow partner agent
Leverage their expertise and Zillow's premium Showcase listings to get your home seen by more buyers.
Get startedList with your own agent
Get your home in front of millions of buyers by listing it on Zillow.
Learn how to do itSell it yourself
Take full control of how buyers see your home on Zillow by listing For Sale by Owner (FSBO).
List your homeWhat's special
Zillow last checked:
Listing updated:
Listed by:
Shannon Foster-Boline 865-588-3232,
Realty Executives Associates
Bought with:
Hope Strange, 349987
Young Marketing Group, Realty Executives
Carl Young, 337453
Young Marketing Group, Realty Executives
Source: RealTracs MLS as distributed by MLS GRID,MLS#: 3103468
Facts & features
Interior
Bedrooms & bathrooms
- Bedrooms: 2
- Bathrooms: 3
- Full bathrooms: 2
- 1/2 bathrooms: 1
Heating
- Central, Electric, Natural Gas
Cooling
- Central Air, Ceiling Fan(s)
Appliances
- Included: Dishwasher, Disposal, Range, Refrigerator, Oven
- Laundry: Washer Hookup, Electric Dryer Hookup
Features
- Ceiling Fan(s), High Speed Internet
- Flooring: Carpet, Tile, Vinyl
- Basement: Finished
- Number of fireplaces: 1
Interior area
- Total structure area: 2,244
- Total interior livable area: 2,244 sqft
- Finished area above ground: 1,212
- Finished area below ground: 1,032
Property
Parking
- Total spaces: 2
- Parking features: Garage Door Opener, Attached
- Attached garage spaces: 2
Features
- Levels: Two
- Patio & porch: Deck
Lot
- Size: 3,920 Square Feet
- Features: Level
- Topography: Level
Details
- Parcel number: 068H G 00500 000
- Special conditions: Standard
Construction
Type & style
- Home type: Condo
- Architectural style: Traditional
- Property subtype: Condominium, Residential
- Attached to another structure: Yes
Materials
- Vinyl Siding, Other, Brick
Condition
- New construction: No
- Year built: 1993
Utilities & green energy
- Utilities for property: Electricity Available, Natural Gas Available, Cable Connected
Green energy
- Energy efficient items: Doors
Community & HOA
Community
- Security: Smoke Detector(s)
- Subdivision: Royal Oaks
HOA
- Has HOA: Yes
- Services included: Maintenance Grounds
- HOA fee: $181 monthly
Location
- Region: Maryville
Financial & listing details
- Price per square foot: $172/sqft
- Annual tax amount: $2,150
- Date on market: 3/4/2024
- Electric utility on property: Yes
Price history
| Date | Event | Price |
|---|---|---|
| 3/27/2024 | Sold | $387,000-2%$172/sqft |
Source:  RealTracs MLS as distributed by MLS GRID #3103468 Report a problem RealTracs MLS as distributed by MLS GRID #3103468 Report a problem | ||
| 3/4/2024 | Pending sale | $394,900$176/sqft |
Source:  East Tennessee Realtors #1249495 Report a problem East Tennessee Realtors #1249495 Report a problem | ||
| 1/7/2024 | Listed for sale | $394,900+21.7%$176/sqft |
Source: East Tennessee Realtors #1249495 Report a problem | ||
| 6/29/2023 | Sold | $324,500$145/sqft |
Source: East Tennessee Realtors #1227593 Report a problem | ||
Public tax history
Tax history is unavailable.
Neighborhood: 37801
Nearby homes
- $387,000-- bd2 ba1.2k sqft837 Saint Andrews Dr, Maryville, TN 37801Sold
- $278,0001 bd2 ba1.3k sqft833 Saint Andrews Dr, Maryville, TN 37801Off Market
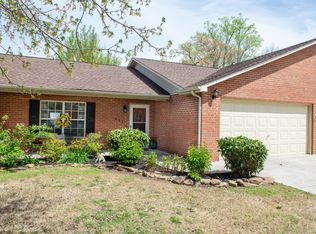
- $---- bd-- ba-- sqft833 Saint Andrews Way, Maryville, TN 37801Off Market
- $373,200-- bd3 ba1.4k sqft841 Saint Andrews Dr, Maryville, TN 37801Off Market
- $307,4001 bd2 ba1.3k sqft831 Saint Andrews Dr, Maryville, TN 37801Off Market
- $300,3001 bd2 ba1.3k sqft831 Saint Andrews Dr #1, Maryville, TN 37801Off Market
- $375,0003 bd3 ba2.6k sqft3908 Spyglass Dr, Maryville, TN 37801Sold
- $387,8003 bd2 ba2.5k sqft826 Saint Andrews Dr, Maryville, TN 37801Off Market
Nearby schools
GreatSchools rating
- 10/10Foothills Elementary SchoolGrades: PK-3Distance: 1.7 mi
- 8/10Maryville Intermediate SchoolGrades: 4-7Distance: 1.8 mi
- 8/10Maryville High SchoolGrades: 10-12Distance: 2.6 mi
Schools provided by the listing agent
- Elementary: Foothills Elementary
- Middle: Maryville Middle School
- High: Maryville High School
Source: RealTracs MLS as distributed by MLS GRID. This data may not be complete. We recommend contacting the local school district to confirm school assignments for this home.


Get pre-qualified for a loan
At Zillow Home Loans, we can pre-qualify you in as little as 5 minutes with no impact to your credit score.An equal housing lender. NMLS #10287.
- Tennessee
- Blount County
- Maryville
- 37801
- 837 Saint Andrews Way
Nearby cities
Nearby zip codes
Other Maryville Topics
