Skip main navigation
Sold for $460,000
  • $460,000

    837 Sand Binder Dr., Myrtle Beach, SC 29579

    4beds
    2,316sqft
    Single Family Residence
    Built in 2012
    9,583.2 Square Feet Lot
    $455,600 Zestimate®
    $199/sqft
    $2,351 Estimated rent

    Home value

    $455,600

    $424,000 - $487,000

    $2,351/mo

    Zestimate® history
    Loading
    Loading...

    Owner options

    List your home for rent

    $2,351/mo

    Rent Zestimate®

    Find your next renter with Zillow Rental Manager. Plus, with online applications, you can quickly screen prospective tenants – for free.

    Learn more

    $2,351/mo

    Rent Zestimate®

    Refinance and save

    $2,740/mo

    Est. payment

    Refinancing to a lower rate could help reduce your monthly payments and save thousands over the life of the loan.

    See today's rates

    $2,740/mo

    Est. payment

    Explore your selling options

    Work with a Zillow partner agent

    Leverage their expertise and Zillow's premium Showcase listings to get your home seen by more buyers.

    Get started

    List with your own agent

    Get your home in front of millions of buyers by listing it on Zillow.

    Learn how to do it

    Sell it yourself

    Take full control of how buyers see your home on Zillow by listing For Sale by Owner (FSBO).

    List your home

    What's special

    Plantation shuttersGarden tubQuality finishesRock landscape bedsLakefront homeUpgraded brick homeEn-suite bathroom
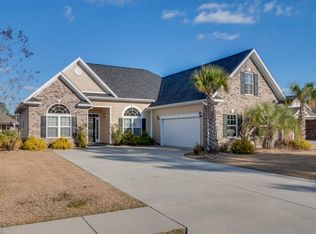
    Welcome to this stunning custom-built lakefront home in the gated community of Brighton Lakes in Carolina Forest. Perfectly positioned to capture peaceful water views from many rooms, this beautifully upgraded brick home offers elegance, comfort, and functionality across a thoughtfully designed one-and-a-half-level floor plan. From the moment you arrive, the etched and stained driveway and patio, rock landscape beds, mature palm trees, and custom front door make a lasting impression. Inside, you’ll find a welcoming foyer, smooth ceilings, crown molding throughout, and quality finishes in every space. Plantation shutters throughout add a refined touch and provide privacy and light control. The formal dining room features chair rail and wainscoting, while the open concept living area includes LVP flooring and flows into a chef’s kitchen complete with granite countertops, custom tile backsplash, 42" cabinets, stainless steel appliances, and a pantry. The kitchen is also pre-plumbed for a natural gas range, offering flexibility for future upgrades. From the eat-in kitchen, doors open to a screened-in tiled back porch with “Coolaroo” sunshades—an ideal space to unwind while enjoying tranquil lake views. The first-floor primary suite is a true retreat, featuring LVP flooring, a wide window overlooking the lake, and a custom walk-in closet with built-in shelving and double hanging rows. The en-suite bathroom offers a dual vanity, tile shower with a glass door, and a garden tub for relaxing after a long day. The home’s split-bedroom layout enhances privacy for guests or family. The first-floor secondary bedroom includes tile flooring and a vaulted ceiling, and all wet areas also feature tile. Upstairs, an extra-large flex room with carpet provides endless possibilities—whether you need a home office, media room, gym, or guest space. Additional highlights are- washer and dryer included, three-zone HVAC system, gutters, sprinkler system, and an oversized sealed garage. Located in a quiet, upscale neighborhood with access to a community pool, clubhouse, fitness center, and playground, this home combines serene lakefront living with convenience to top-rated schools, shopping, dining, and the beach. This is a rare opportunity to own a quality-built home in one of Carolina Forest’s most desirable communities—schedule your private showing today.

    Zillow last checked:

    Listing updated:

    Listed by:

    Ryan Korros Team Cell:843-455-6580,

    RE/MAX Southern Shores

    Bought with:

    AGENT .NON-MLS

    Non MLS

    Source: CCAR,MLS#: 2513687MLS LogoOriginating MLS: Coastal Carolinas Association of Realtors

    Facts & features

    Interior

    Bedrooms & bathrooms
    • Bedrooms: 4
    • Bathrooms: 2
    • Full bathrooms: 2
    Dining room
    • Features: Separate/Formal Dining Room
    Family room
    • Features: Ceiling Fan(s)
    Kitchen
    • Features: Breakfast Area, Pantry, Stainless Steel Appliances, Solid Surface Counters
    Other
    • Features: Bedroom on Main Level, Entrance Foyer, Utility Room
    Heating
    • Central, Electric
    Cooling
    • Central Air
    Appliances
    • Included: Dishwasher, Microwave, Range, Refrigerator, Dryer, Washer
    • Laundry: Washer Hookup
    Features
    • Attic, Pull Down Attic Stairs, Permanent Attic Stairs, Split Bedrooms, Bedroom on Main Level, Breakfast Area, Entrance Foyer, Stainless Steel Appliances, Solid Surface Counters
    • Flooring: Carpet, Tile, Wood
    • Attic: Pull Down Stairs,Permanent Stairs
    Interior area
    • Total structure area: 2,816
    • Total interior livable area: 2,316 sqft

    Property

    Parking
    • Total spaces: 6
    • Parking features: Attached, Two Car Garage, Garage
    • Attached garage spaces: 2
    Features
    • Levels: One and One Half
    • Stories: 1
    • Patio & porch: Patio, Porch, Screened
    • Exterior features: Sprinkler/Irrigation, Patio
    • Pool features: Community, Outdoor Pool
    • Waterfront features: Pond
    Lot
    • Size: 9,583 sqft
    • Dimensions: 80 x 119 x 81 x 120
    • Features: Lake Front, Outside City Limits, Pond on Lot, Rectangular, Rectangular Lot
    Details
    • Additional parcels included: ,
    • Parcel number: 39815010074
    • Zoning: RES
    • Special conditions: None

    Construction

    Type & style
    • Home type: SingleFamily
    • Architectural style: Traditional
    • Property subtype: Single Family Residence
    Materials
    • Brick Veneer, HardiPlank Type
    • Foundation: Slab
    Condition
    • Resale
    • Year built: 2012

    Utilities & green energy

    • Sewer: Septic Tank
    • Water: Public
    • Utilities for property: Cable Available, Electricity Available, Natural Gas Available, Phone Available, Sewer Available, Septic Available, Underground Utilities, Water Available

    Community & neighborhood

    Security
    • Security features: Gated Community
    Community
    • Community features: Clubhouse, Golf Carts OK, Gated, Recreation Area, Long Term Rental Allowed, Pool
    Location
    • Region: Myrtle Beach
    • Subdivision: Carolina Forest - Brighton Lakes

    HOA & financial

    HOA
    • Has HOA: Yes
    • HOA fee: $133 monthly
    • Amenities included: Clubhouse, Gated, Owner Allowed Golf Cart, Tenant Allowed Golf Cart
    • Services included: Association Management, Common Areas, Insurance, Legal/Accounting, Pool(s), Recreation Facilities, Sewer, Security, Trash, Water

    Other

    Other facts
    • Listing terms: Cash,Conventional

    Price history

    DateEventPrice
    8/19/2025Sold$460,000-4%$199/sqft
    Source: CCAR #2513687 Report a problem
    7/22/2025Contingent$479,000$207/sqft
    Source: CCAR #2513687 Report a problem
    6/2/2025Listed for sale$479,000+47.4%$207/sqft
    Source: CCAR #2513687 Report a problem
    6/22/2018Sold$325,000-3%$140/sqft
    Source: CCAR #1802666 Report a problem
    5/31/2018Pending sale$335,000$145/sqft
    Source: RE/MAX Southern Shores #1802666 Report a problem
    5/5/2018Price change$335,000-2%$145/sqft
    Source: RE/MAX Southern Shores #1802666 Report a problem
    4/10/2018Price change$342,000-2.3%$148/sqft
    Source: RE/MAX Southern Shores #1802666 Report a problem
    2/16/2018Listed for sale$349,900+29.6%$151/sqft
    Source: RE/MAX Southern Shores #1802666 Report a problem
    8/3/2016Sold$270,000+19.5%$117/sqft
    Source: Public Record Report a problem
    4/19/2012Sold$226,000+547.6%$98/sqft
    Source: CCAR #1115916 Report a problem
    12/21/2009Sold$34,900-72.5%$15/sqft
    Source: Public Record Report a problem
    9/12/2006Sold$126,900$55/sqft
    Source: Public Record Report a problem

    Public tax history

    YearProperty taxesTax assessment
    2025$1,273 $371,968
    2024$1,273 $371,968 +15%
    2023-- $323,450
    2022$1,124 $323,450
    2021$1,124 +12.9%--
    2020$996 --
    2019-- --
    2018$1,008 $10,760 +0%
    2017-- $10,756 +7.7%
    2016-- $9,991 -33.3%
    2015-- $14,987
    2014-- $14,987
    2013-- --
    2012-- --
    2010-- $3,564 -43.5%
    2009-- $6,306
    2008-- $6,306
    2007-- $6,306

    Find assessor info on the county website

    Neighborhood: Carolina Forest

    Nearby schools

    GreatSchools rating
    Schools provided by the listing agent
    • Elementary: Carolina Forest Elementary School
    • Middle: Ten Oaks Middle
    • High: Carolina Forest High School

    Source: CCAR. This data may not be complete. We recommend contacting the local school district to confirm school assignments for this home.

    Get pre-qualified for a loan
    At Zillow Home Loans, we can pre-qualify you in as little as 5 minutes with no impact to your credit score.

    An equal housing lender. NMLS #10287.

    Sell for more on Zillow
    Get a Zillow Showcase℠ listing at no additional cost and you could sell for .
    $455,600
    2% more
    +$9,112
    With Zillow Showcase(estimated)
    $464,712