Skip main navigation
Sold for $1,650,000
  • $1,650,000

    837 Seneca Rd, Great Falls, VA 22066

    6beds
    5,182sqft
    Single Family Residence
    Built in 2000
    2.01 Acres Lot
    $1,620,400 Zestimate®
    $318/sqft
    $7,229 Estimated rent

    Home value

    $1,620,400

    $1.54M - $1.70M

    $7,229/mo

    Zestimate® history
    Loading
    Loading...

    Owner options

    List your home for rent

    $7,229/mo

    Rent Zestimate®

    Find your next renter with Zillow Rental Manager. Plus, with online applications, you can quickly screen prospective tenants – for free.

    Learn more

    $7,229/mo

    Rent Zestimate®

    Refinance and save

    $10,282/mo

    Est. payment

    Refinancing to a lower rate could help reduce your monthly payments and save thousands over the life of the loan.

    See today's rates

    $10,282/mo

    Est. payment

    Explore your selling options

    Work with a Zillow partner agent

    Leverage their expertise and Zillow's premium Showcase listings to get your home seen by more buyers.

    Get started

    List with your own agent

    Get your home in front of millions of buyers by listing it on Zillow.

    Learn how to do it

    Sell it yourself

    Take full control of how buyers see your home on Zillow by listing For Sale by Owner (FSBO).

    List your home

    What's special

    Flat and private yardAdditional half bathUpgraded kitchenSpacious mudroomCharming eat-in areaFormal dining areaPrivate en-suite bath
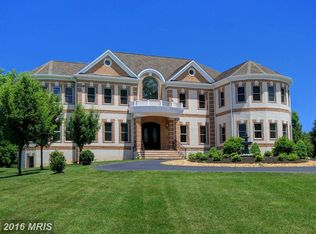

    Welcome to 837 Seneca Road, a beautifully sited residence on two private acres in the heart of Great Falls, offering space, flexibility, and an exceptional setting for everyday living and entertaining. The main level is filled with natural light and thoughtfully designed for both comfort and functionality. Enjoy a sun-drenched living room and formal dining area, along with an upgraded kitchen that overlooks the expansive backyard and opens to a charming eat-in area. A large family room provides the perfect gathering space, while a versatile main-level bedroom or office is complemented by a newly renovated full bath. This level also features an additional half bath, a spacious mudroom, a dedicated laundry room, and convenient access to the three-car garage. Upstairs, the home continues to impress with a well-appointed layout. The expansive primary suite offers a generously sized walk-in closet, a separate sitting room/office, and a private en-suite bath. There is also a second primary suite, complete with another large walk-in closet, and en-suite with a shower and tub. Two additional junior suites each feature their own en-suite baths and walk-in closets, ideal for comfort and privacy. The lower level is a blank 2300+ SQFT canvas, ready to be customized to fit your lifestyle—whether you envision a large entertaining area, home theater, fitness space, or all of the above. Outside, the flat and private yard provides endless opportunities for outdoor living, entertaining, or simply enjoying the peaceful surroundings. Ideally located just minutes from the dining and shopping of Great Falls, Reston, Tysons, and Vienna, with convenient access to major commuting routes, this property offers the perfect balance of tranquility and accessibility.

    Zillow last checked:

    Listing updated:

    Listed by:

    Mona Banes 703-909-5620,

    TTR Sothebys International Realty,

    Co-Listing Agent: William D Richards 703-609-2188,

    TTR Sothebys International Realty

    Bought with:

    Mauricio Banegas, 0225197931

    Metro Elite Homes, LLC

    Source: Bright MLS,MLS#: VAFX2307620MLS Logo

    Facts & features

    Interior

    Bedrooms & bathrooms
    • Bedrooms: 6
    • Bathrooms: 6
    • Full bathrooms: 5
    • 1/2 bathrooms: 1
    • Main level bathrooms: 2
    • Main level bedrooms: 1
    Rooms
    • Room types: Living Room, Dining Room, Primary Bedroom, Sitting Room, Bedroom 2, Bedroom 3, Bedroom 4, Bedroom 5, Kitchen, Family Room, Library, Foyer, Breakfast Room, Study, Laundry, Other, Bedroom 6
    Primary bedroom
    • Features: Primary Bedroom - Sitting Area
    • Level: Unspecified
    Bedroom 2
    • Features: Flooring - HardWood
    • Level: Upper
    • Area: 420 Square Feet
    • Dimensions: 20 X 21
    Bedroom 3
    • Features: Flooring - HardWood
    • Level: Upper
    • Area: 300 Square Feet
    • Dimensions: 15 X 20
    Bedroom 4
    • Features: Flooring - HardWood
    • Level: Upper
    • Area: 240 Square Feet
    • Dimensions: 15 X 16
    Bedroom 5
    • Features: Flooring - Carpet
    • Level: Main
    • Area: 266 Square Feet
    • Dimensions: 14 X 19
    Bedroom 6
    • Level: Unspecified
    Breakfast room
    • Features: Flooring - HardWood
    • Level: Main
    Dining room
    • Features: Flooring - HardWood
    • Level: Main
    • Area: 204 Square Feet
    • Dimensions: 12 X 17
    Family room
    • Features: Flooring - Carpet, Fireplace - Gas
    • Level: Main
    • Area: 550 Square Feet
    • Dimensions: 22 X 25
    Foyer
    • Features: Flooring - HardWood
    • Level: Main
    Kitchen
    • Features: Flooring - Tile/Brick
    • Level: Main
    • Area: 392 Square Feet
    • Dimensions: 14 X 28
    Laundry
    • Level: Unspecified
    Library
    • Level: Unspecified
    Living room
    • Features: Flooring - HardWood
    • Level: Main
    Other
    • Features: Flooring - HardWood
    • Level: Upper
    • Area: 315 Square Feet
    • Dimensions: 15 X 21
    Sitting room
    • Level: Upper
    • Area: 308 Square Feet
    • Dimensions: 14 X 22
    Study
    • Level: Unspecified
    Heating
    • Forced Air, Natural Gas
    Cooling
    • Ceiling Fan(s), Central Air, Electric
    Appliances
    • Included: Cooktop, Dishwasher, Disposal, Dryer, Exhaust Fan, Freezer, Humidifier, Ice Maker, Intercom, Double Oven, Oven, Refrigerator, Washer, Electric Water Heater
    • Laundry: Laundry Room
    Features
    • Kitchen Island, Kitchen - Table Space, Dining Area, Primary Bath(s), Open Floorplan, 9'+ Ceilings
    • Doors: French Doors
    • Windows: Palladian, Skylight(s)
    • Basement: Full
    • Number of fireplaces: 1
    Interior area
    • Total structure area: 7,566
    • Total interior livable area: 5,182 sqft
    • Finished area above ground: 5,182
    • Finished area below ground: 0

    Property

    Parking
    • Total spaces: 3
    • Parking features: Garage Door Opener, Attached
    • Attached garage spaces: 3
    Accessibility
    • Accessibility features: None
    Features
    • Levels: Three
    • Stories: 3
    • Patio & porch: Deck
    • Exterior features: Satellite Dish
    • Pool features: None
    • Has spa: Yes
    • Spa features: Bath
    • Has view: Yes
    • View description: Garden
    Lot
    • Size: 2.01 Acres
    • Features: Landscaped
    Details
    • Additional structures: Above Grade, Below Grade
    • Parcel number: 0064 01 0003B
    • Zoning: 100
    • Special conditions: Standard

    Construction

    Type & style
    • Home type: SingleFamily
    • Architectural style: Colonial
    • Property subtype: Single Family Residence
    Materials
    • Other
    • Foundation: Other
    • Roof: Shingle
    Condition
    • New construction: No
    • Year built: 2000

    Utilities & green energy

    • Sewer: No Sewer System, Septic = # of BR
    • Water: Well
    • Utilities for property: Underground Utilities

    Community & HOA

    Community
    • Subdivision: Dranesville
    HOA
    • Has HOA: No
    Location
    • Region: Great Falls

    Financial & listing details

    • Price per square foot: $318/sqft
    • Tax assessed value: $1,564,990
    • Annual tax amount: $17,153
    • Date on market: 5/1/2026
    • Listing agreement: Exclusive Right To Sell
    • Ownership: Fee Simple

    Price history

    DateEventPrice
    7/31/2026Sold$1,650,000-1.5%$318/sqft
    Source: Bright MLS #VAFX2307620 Report a problem
    7/1/2026Contingent$1,675,000$323/sqft
    Source: Bright MLS #VAFX2307620 Report a problem
    5/20/2026Price change$1,675,000-2.9%$323/sqft
    Source: Bright MLS #VAFX2307620 Report a problem
    5/13/2026Listed for sale$1,725,000$333/sqft
    Source: Bright MLS #VAFX2307620 Report a problem
    5/7/2026Contingent$1,725,000$333/sqft
    Source: Bright MLS #VAFX2307620 Report a problem
    5/1/2026Listed for sale$1,725,000+72.7%$333/sqft
    Source: Bright MLS #VAFX2307620 Report a problem
    2/2/2009Sold$999,000$193/sqft
    Source: Public Record Report a problem
    12/11/2008Listed for sale$999,000+7.4%$193/sqft
    Source: Long and Foster Real Estate #FX6938901 Report a problem
    6/4/2004Sold$930,000$179/sqft
    Source: Public Record Report a problem

    Public tax history

    YearProperty taxesTax assessment
    2025$17,153 +4.2%$1,483,850 +4.4%
    2024$16,459 +6.2%$1,420,740 +3.5%
    2023$15,492 +7.2%$1,372,820 +8.6%
    2022$14,458 $1,264,380 +12.3%
    2021-- $1,125,980 +1.6%
    2020$13,118 +1.6%$1,108,390 +1.6%
    2019$12,916 -1.3%$1,091,310 -1.3%
    2018$13,089 +1.9%$1,105,920
    2017$12,840 -4%$1,105,920 -4.2%
    2016$13,368 +5.9%$1,153,910 +2%
    2015$12,628 +0.5%$1,131,520 +0.2%
    2014$12,568 $1,128,710 +8%
    2013-- $1,045,280 +3.8%
    2012-- $1,006,770 -6.5%
    2011-- $1,076,800 -10.8%
    2010-- $1,207,520 -3.9%
    2009-- $1,256,190 -6.3%
    2008-- $1,341,340 +6.2%
    2007-- $1,263,310 +34.6%
    2003-- $938,630 +8.7%
    2002-- $863,630 +2.3%
    2001-- $844,600
    Find assessor info on the county website

    Neighborhood: 22066

    Nearby schools

    GreatSchools rating
    Schools provided by the listing agent
    • District: Fairfax County Public Schools

    Source: Bright MLS. This data may not be complete. We recommend contacting the local school district to confirm school assignments for this home.

    Get a cash offer in 3 minutes
    Find out how much your home could sell for in as little as 3 minutes with a no-obligation cash offer.
    Estimated market value
    $1,620,400
    Get a cash offer in 3 minutes
    Find out how much your home could sell for in as little as 3 minutes with a no-obligation cash offer.
    Estimated market value
    $1,620,400