**Due to no fault of the seller, the buyers terminated the contract. ** Enjoy low-maintenance living in the coveted Encore 55+ section of Wendell Falls! Built in 2021 by David Weekley, this Wake floorplan offers 3 bedrooms, 3 full baths, a private study with French doors, and a spacious second-floor loft with guest suite and abundant walk-in storage. The open concept design features a bright great room, dining area, and gourmet kitchen with granite countertops, stainless steel appliances, gas range, large single-bowl sink, extra recessed lighting, and a generous island ideal for gathering. The first-floor owner's retreat includes a spa-like bath with a zero-entry shower, double sink quartz vanity and a walk-in closet that connects directly to the laundry room for everyday convenience. An additional downstairs & upstairs guest suite add even more flexibility. Relax on your screened porch with privacy screening (you can see out, they can't see in), overlooking your landscaped yard. This home is equipped with a tankless water heater, hyper-efficient R-8 HVAC ductwork, and beautiful laminate plank flooring that shines like new. Encore residents enjoy exclusive amenities—clubhouse, pickleball courts, pool, firepit seating, and a full calendar of social events—plus access to all of Wendell Falls' resort-style offerings. With lawn care included, you'll spend more time enjoying the lifestyle you've been waiting for.
Sold for $478,000
$478,000
837 Still Willow Ln, Wendell, NC 27591
3beds
2,190sqft
Single Family Residence, Residential
Built in 2021
5,662 Square Feet Lot
$477,300 Zestimate®
$218/sqft
$2,349 Estimated rent
Home value
$477,300
$453,000 - $501,000
$2,349/mo
Zestimate® history
Owner options
List your home for rent
$2,349/mo
Rent Zestimate®
Find your next renter with Zillow Rental Manager. Plus, with online applications, you can quickly screen prospective tenants – for free.
$2,349/mo
Rent Zestimate®
Refinance and save
$3,121/mo
Est. payment
Refinancing to a lower rate could help reduce your monthly payments and save thousands over the life of the loan.
$3,121/mo
Est. payment
Explore your selling options
Work with a Zillow partner agent
Leverage their expertise and Zillow's premium Showcase listings to get your home seen by more buyers.
Get startedList with your own agent
Get your home in front of millions of buyers by listing it on Zillow.
Learn how to do itSell it yourself
Take full control of how buyers see your home on Zillow by listing For Sale by Owner (FSBO).
List your homeWhat's special
Zillow last checked:
Listing updated:
Listed by:
Laura Van Leer Richardson 919-904-0756,
Relevate Real Estate Inc.,
Lisa Carson 919-605-1252,
Relevate Real Estate Inc.
Bought with:
Susan Doninger Greer, 193806
Allen Tate/Raleigh-Glenwood
Source: Doorify MLS,MLS#: 10121279
Facts & features
Interior
Bedrooms & bathrooms
- Bedrooms: 3
- Bathrooms: 3
- Full bathrooms: 3
Heating
- Natural Gas
Cooling
- Central Air
Appliances
- Included: Dishwasher, Electric Oven, Exhaust Fan, Gas Cooktop, Gas Water Heater, Microwave, Plumbed For Ice Maker, Stainless Steel Appliance(s), Tankless Water Heater, Oven
- Laundry: Laundry Room, Main Level
Features
- Bathtub/Shower Combination, Breakfast Bar, Double Vanity, Eat-in Kitchen, Entrance Foyer, Granite Counters, High Speed Internet, Kitchen Island, Kitchen/Dining Room Combination, Living/Dining Room Combination, Open Floorplan, Pantry, Master Downstairs, Quartz Counters, Recessed Lighting, Separate Shower, Shower Only, Storage, Walk-In Closet(s), Walk-In Shower, Water Closet
- Flooring: Carpet, Vinyl, Tile
Interior area
- Total structure area: 2,190
- Total interior livable area: 2,190 sqft
- Finished area above ground: 2,190
- Finished area below ground: 0
Property
Parking
- Total spaces: 4
- Parking features: Garage, Garage Faces Front
- Attached garage spaces: 2
- Uncovered spaces: 2
Features
- Levels: One and One Half
- Stories: 1
- Patio & porch: Covered, Front Porch, Porch, Rear Porch, Screened
- Exterior features: Rain Gutters
- Pool features: Community
- Has view: Yes
Lot
- Size: 5,662 Square Feet
- Dimensions: 48 x 120 x 48 x 120
- Features: Corner Lot
Details
- Parcel number: 1773018456
- Special conditions: Standard
Construction
Type & style
- Home type: SingleFamily
- Architectural style: Craftsman
- Property subtype: Single Family Residence, Residential
Materials
- Fiber Cement, Stone Veneer
- Foundation: Slab
- Roof: Shingle
Condition
- New construction: No
- Year built: 2021
Details
- Builder name: David Weekley
Utilities & green energy
- Sewer: Public Sewer
- Water: Public
- Utilities for property: Electricity Connected, Natural Gas Connected, Sewer Connected, Water Connected, Underground Utilities
Community & HOA
Community
- Features: Clubhouse, Curbs, Fitness Center, Park, Playground, Pool, Street Lights, Tennis Court(s)
- Senior community: Yes
- Subdivision: Wendell Falls
HOA
- Has HOA: Yes
- Amenities included: Clubhouse, Dog Park, Fitness Center, Game Room, Maintenance Grounds, Pool, Recreation Facilities, Tennis Court(s)
- Services included: Maintenance Grounds, Storm Water Maintenance
- HOA fee: $234 monthly
- Additional fee info: Second HOA Fee $66.45 Monthly
Location
- Region: Wendell
Financial & listing details
- Price per square foot: $218/sqft
- Tax assessed value: $473,292
- Annual tax amount: $5,035
- Date on market: 9/12/2025
Price history
| Date | Event | Price |
|---|---|---|
| 1/20/2026 | Sold | $478,000+0.6%$218/sqft |
Source:  Doorify MLS #10121279 Report a problem Doorify MLS #10121279 Report a problem | ||
| 11/28/2025 | Pending sale | $475,000$217/sqft |
Source: Doorify MLS #10121279 Report a problem | ||
| 11/13/2025 | Listed for sale | $475,000$217/sqft |
Source: Doorify MLS #10121279 Report a problem | ||
| 11/2/2025 | Pending sale | $475,000$217/sqft |
Source: Doorify MLS #10121279 Report a problem | ||
| 10/31/2025 | Price change | $475,000-5%$217/sqft |
Source: Doorify MLS #10121279 Report a problem | ||
| 10/17/2025 | Price change | $499,900-3.9%$228/sqft |
Source: Doorify MLS #10121279 Report a problem | ||
| 9/12/2025 | Listed for sale | $520,000+11.8%$237/sqft |
Source: Doorify MLS #10121279 Report a problem | ||
| 2/23/2022 | Sold | $465,121$212/sqft |
Source: Doorify MLS #2422109 Report a problem | ||
| 1/17/2022 | Pending sale | $465,121$212/sqft |
Source: Doorify MLS #2422109 Report a problem | ||
| 1/7/2022 | Price change | $465,121+1.1%$212/sqft |
Source: Doorify MLS #2422109 Report a problem | ||
| 12/6/2021 | Listed for sale | $460,121$210/sqft |
Source: Doorify MLS #2422109 Report a problem | ||
Public tax history
| Year | Property taxes | Tax assessment |
|---|---|---|
| 2025 | $5,431 +1.8% | $473,292 -7.3% |
| 2024 | $5,336 +30% | $510,621 +56.3% |
| 2023 | $4,103 +25% | $326,745 |
| 2022 | $3,283 | $326,745 +366.8% |
| 2021 | -- | $70,000 |
Find assessor info on the county website
Neighborhood: 27591
Nearby homes
- $480,000-- bd2 ba2k sqft833 Still Willow Ln, Wendell, NC 27591Off Market
- $527,300-- bd3 ba2.3k sqft829 Still Willow Ln, Wendell, NC 27591Off Market
- $517,000-- bd3 ba2.3k sqft825 Still Willow Ln, Wendell, NC 27591Off Market
- $595,0003 bd3 ba2.3k sqft821 Still Willow Ln, Wendell, NC 27591Sold
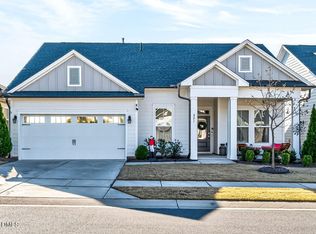
- $469,8002 bd2 ba1.9k sqft832 Flower Manor Dr, Wendell, NC 27591Off Market
- $471,9002 bd2 ba2k sqft828 Flower Manor Dr, Wendell, NC 27591Off Market
- $434,100-- bd2 ba1.6k sqft836 Flower Manor Dr, Wendell, NC 27591Off Market
- $454,4002 bd2 ba1.8k sqft824 Flower Manor Dr, Wendell, NC 27591Off Market
Nearby schools
GreatSchools rating
- 8/10Carver ElementaryGrades: PK-5Distance: 3 mi
- 5/10Wendell MiddleGrades: 6-8Distance: 3.6 mi
- 4/10East Wake High SchoolGrades: 9-12Distance: 3.8 mi
Schools provided by the listing agent
- Elementary: Wake - Carver
- Middle: Wake - Wendell
- High: Wake - East Wake
Source: Doorify MLS. This data may not be complete. We recommend contacting the local school district to confirm school assignments for this home.
Get a cash offer in 3 minutes
Find out how much your home could sell for in as little as 3 minutes with a no-obligation cash offer.
Estimated market value
$477,300
Get a cash offer in 3 minutes
Find out how much your home could sell for in as little as 3 minutes with a no-obligation cash offer.
Estimated market value
$477,300
- North Carolina
- Wake County
- Wendell
- 27591
- 837 Still Willow Ln
Nearby cities
Nearby zip codes
Other Wendell Topics
