Skip main navigation
Closed
  • $449,000

    837 Suffield Sq, Lincolnshire, IL 60069

    3beds
    1,965sqft
    Townhouse, Single Family Residence
    Built in 1982
    -- sqft lot
    $464,300 Zestimate®
    $228/sqft
    $3,598 Estimated rent

    Home value

    $464,300

    $418,000 - $515,000

    $3,598/mo

    Zestimate® history
    Loading
    Loading...

    Owner options

    List your home for rent

    $3,598/mo

    Rent Zestimate®

    Find your next renter with Zillow Rental Manager. Plus, with online applications, you can quickly screen prospective tenants – for free.

    Learn more

    $3,598/mo

    Rent Zestimate®

    Refinance and save

    $3,792/mo

    Est. payment

    Refinancing to a lower rate could help reduce your monthly payments and save thousands over the life of the loan.

    See today's rates

    $3,792/mo

    Est. payment

    Explore your selling options

    Work with a Zillow partner agent

    Leverage their expertise and Zillow's premium Showcase listings to get your home seen by more buyers.

    Get started

    List with your own agent

    Get your home in front of millions of buyers by listing it on Zillow.

    Learn how to do it

    Sell it yourself

    Take full control of how buyers see your home on Zillow by listing For Sale by Owner (FSBO).

    List your home

    What's special

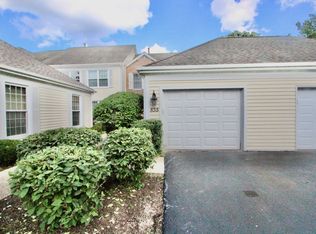
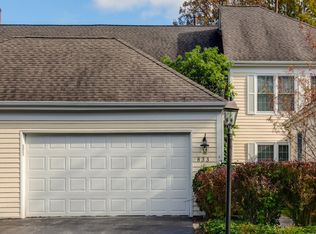
    Recessed lightingMature professionally landscaped spaceClassic colonial style windowsPrivate master bathroomLarge formal dining roomOpen airy first floorPrivate backyard
    Exquisite, Pottery-Barn Vibes From This Rarely Available Two-story Townhome Located in Top-Rated and Award Winning School Districts 103 and Stevenson High School. One of the Larger Models with Over 2600 Square Feet Of Finished Space in This 3 Bedroom, 2.5 Bath Home. Fabulous Updates Throughout. Step Into The Immaculate White Kitchen with Quality Kraftmaid Cabinetry, Granite Counters, Custom Marble Subway Tile Backsplash, Stainless Appliances And Under-Cabinet Lighting. Spectacular Gleaming Extra-Wide Plank Hand-Scraped Oak Hardwood Flooring (A Nearly $30,000 Upgrade) Throughout First Floor and Second Floor Add Sophistication and Class. The Open, Airy First Floor Feels as if it has Sprung From Better Homes and Gardens. Newer Insulated Windows and Pella Sliders, Recessed Lighting, and More. Large Formal Dining Room With Classic Colonial Style Windows Exude Charm and Elegance. Kitchen Overlooks Spacious Living Room With Cozy Wood Burning Fireplace with Marble Surround. Custom Crown Moldings Complete The First Floor. Patio Slider to Private Backyard with Mature, Professionally Landscaped Space. Upstairs, French Doors Welcome You To The Master Bedroom With Spacious Walk-In Closet and Private Master Bathroom, Remodeled With Dual Sinks and Cabinetry. Two Additional Bedrooms Complement the Second Floor, With A Second Full Upstairs Bathroom Boasting A Modern Dual Vanity. Inviting Finished Lower Level Includes a Huge Playroom/Recreation Room with Additional Generous Storage Areas in Utility Room and Crawlspace. Basement Is Bone-Dry and Protected By A Sump-Pump With A Backup Battery System. Two Car Attached Garage. Seller is Relocating for Work and Has Priced This Sutton Place GEM to Sell!

    Zillow last checked:

    Listing updated:

    Listing courtesy of:

    Marty Hecht 847-293-1447,

    Marty P. Hecht

    Bought with:

    Jane Lee

    RE/MAX Top Performers

    Emily Petway

    RE/MAX Top Performers

    Source: MRED as distributed by MLS GRID,MLS#: 12475062MLS Logo

    Facts & features

    Interior

    Bedrooms & bathrooms
    • Bedrooms: 3
    • Bathrooms: 3
    • Full bathrooms: 2
    • 1/2 bathrooms: 1
    Primary bedroom
    • Features: Flooring (Hardwood), Window Treatments (All), Bathroom (Full)
    • Level: Second
    • Area: 238 Square Feet
    • Dimensions: 17X14
    Bedroom 2
    • Features: Flooring (Hardwood)
    • Level: Second
    • Area: 160 Square Feet
    • Dimensions: 16X10
    Bedroom 3
    • Features: Flooring (Hardwood)
    • Level: Second
    • Area: 120 Square Feet
    • Dimensions: 12X10
    Dining room
    • Features: Flooring (Hardwood)
    • Level: Main
    • Area: 252 Square Feet
    • Dimensions: 21X12
    Family room
    • Features: Flooring (Carpet)
    • Level: Basement
    • Area: 744 Square Feet
    • Dimensions: 31X24
    Foyer
    • Level: Main
    • Area: 99 Square Feet
    • Dimensions: 11X9
    Kitchen
    • Features: Kitchen (Eating Area-Table Space), Flooring (Hardwood)
    • Level: Main
    • Area: 150 Square Feet
    • Dimensions: 15X10
    Laundry
    • Features: Flooring (Porcelain Tile)
    • Level: Main
    • Area: 25 Square Feet
    • Dimensions: 5X5
    Living room
    • Features: Flooring (Hardwood)
    • Level: Main
    • Area: 336 Square Feet
    • Dimensions: 24X14
    Other
    • Level: Basement
    • Area: 170 Square Feet
    • Dimensions: 17X10
    Walk in closet
    • Level: Second
    • Area: 42 Square Feet
    • Dimensions: 7X6
    Heating
    • Natural Gas, Forced Air
    Cooling
    • Central Air
    Appliances
    • Included: Range, Microwave, Dishwasher, Refrigerator, Washer, Dryer, Disposal, Stainless Steel Appliance(s), Humidifier
    • Laundry: Main Level, Washer Hookup, Gas Dryer Hookup, In Unit
    Features
    • Storage, Walk-In Closet(s)
    • Flooring: Hardwood
    • Windows: Screens
    • Basement: Finished,Crawl Space,Full
    • Number of fireplaces: 1
    • Fireplace features: Wood Burning, Gas Starter, Living Room
    Interior area
    • Total structure area: 2,865
    • Total interior livable area: 1,965 sqft
    • Finished area below ground: 675

    Property

    Parking
    • Total spaces: 2
    • Parking features: Asphalt, Garage Door Opener, Yes, Garage Owned, Attached, Garage
    • Attached garage spaces: 2
    • Has uncovered spaces: Yes
    Accessibility
    • Accessibility features: No Disability Access
    Lot
    • Dimensions: 4X19X90X23X100
    Details
    • Parcel number: 15242100140000
    • Special conditions: None
    • Other equipment: TV-Cable, Sump Pump

    Construction

    Type & style
    • Home type: Townhouse
    • Property subtype: Townhouse, Single Family Residence
    Materials
    • Other
    • Foundation: Concrete Perimeter
    • Roof: Asphalt
    Condition
    • New construction: No
    • Year built: 1982

    Utilities & green energy

    • Electric: Circuit Breakers
    • Sewer: Public Sewer
    • Water: Lake Michigan
    • Utilities for property: Cable Available

    Community & neighborhood

    Security
    • Security features: Carbon Monoxide Detector(s)
    Location
    • Region: Lincolnshire
    • Subdivision: Sutton Place

    HOA & financial

    HOA
    • Has HOA: Yes
    • HOA fee: $405 monthly
    • Services included: Insurance, Exterior Maintenance, Lawn Care, Scavenger, Snow Removal

    Other

    Other facts
    • Listing terms: Conventional
    • Ownership: Fee Simple

    Price history

    DateEventPrice
    10/16/2025Sold$449,000$228/sqft
    Source: MRED as distributed by MLS GRID #12475062 Report a problem
    9/23/2025Listing removed$4,250$2/sqft
    Source: MRED as distributed by MLS GRID #12475582 Report a problem
    9/22/2025Contingent$449,000-3.4%$228/sqft
    Source: MRED as distributed by MLS GRID #12475062 Report a problem
    9/18/2025Listed for rent$4,250$2/sqft
    Source: MRED as distributed by MLS GRID #12475582 Report a problem
    10/25/2023Listing removed--
    Source: MRED as distributed by MLS GRID #11895423 Report a problem
    9/29/2023Listed for sale$465,000-2.1%$237/sqft
    Source: MRED as distributed by MLS GRID #11895423 Report a problem
    9/26/2023Listing removed--
    Source: MRED as distributed by MLS GRID #11880139 Report a problem
    9/22/2023Price change$475,000-3.1%$242/sqft
    Source: MRED as distributed by MLS GRID #11880139 Report a problem
    9/18/2023Price change$490,000-2%$249/sqft
    Source: MRED as distributed by MLS GRID #11880139 Report a problem
    9/8/2023Listed for sale$500,000+0%$254/sqft
    Source: MRED as distributed by MLS GRID #11880139 Report a problem
    9/2/2023Listing removed--
    Source: MRED as distributed by MLS GRID #11843718 Report a problem
    8/7/2023Price change$499,9990%$254/sqft
    Source: MRED as distributed by MLS GRID #11843718 Report a problem
    7/27/2023Listed for sale$500,000-2%$254/sqft
    Source: MRED as distributed by MLS GRID #11843718 Report a problem
    7/27/2023Listing removed--
    Source: MRED as distributed by MLS GRID #11819027 Report a problem
    7/22/2023Price change$510,000-2.9%$260/sqft
    Source: MRED as distributed by MLS GRID #11819027 Report a problem
    6/28/2023Listed for sale$525,000+50%$267/sqft
    Source: MRED as distributed by MLS GRID #11819027 Report a problem
    7/19/2016Sold$350,000-5.4%$178/sqft
    Source: MRED as distributed by MLS GRID #09223642 Report a problem
    6/22/2016Listed for sale$369,900$188/sqft
    Source: RE/MAX Suburban #09223642 Report a problem
    6/6/2016Pending sale$369,900$188/sqft
    Source: RE/MAX Suburban #09223642 Report a problem
    5/26/2016Price change$369,900-2.6%$188/sqft
    Source: RE/MAX Suburban #09223642 Report a problem
    5/12/2016Listed for sale$379,900+13.4%$193/sqft
    Source: RE/MAX Suburban #09223642 Report a problem
    3/31/2014Sold$335,000-1.5%$170/sqft
    Source: Public Record Report a problem
    3/25/2014Pending sale$340,000$173/sqft
    Source: Coldwell Banker Residential Brokerage - Highland Park #08517441 Report a problem
    3/25/2014Listed for sale$340,000$173/sqft
    Source: Coldwell Banker Residential Brokerage - Highland Park #08517441 Report a problem
    2/3/2014Listing removed$340,000$173/sqft
    Source: Coldwell Banker Residential Brokerage - Highland Park #08517441 Report a problem

    Public tax history

    YearProperty taxesTax assessment
    2024$11,940 +9.6%$152,887 +8.2%
    2023$10,897 +12.4%$141,299 +12.3%
    2022$9,692 +4%$125,779 +11.4%
    2021$9,317 +2.5%$112,874 +0.7%
    2020$9,087 +3%$112,038 +0.4%
    2019$8,820 +11.1%$111,625 +6%
    2018$7,937 $105,263 +2.4%
    2017$7,937 +6.7%$102,806 +4.4%
    2016$7,439 +10.8%$98,445 +6.9%
    2015$6,712 +2.4%$92,065 +12.4%
    2014$6,558 +1.1%$81,935 -0.2%
    2012$6,488 +2.8%$82,100 -9.1%
    2011$6,312 -11.1%$90,279 -16.7%
    2010$7,098 +3.1%$108,338 -5.2%
    2009$6,882 -4.6%$114,340 -5.3%
    2008$7,210 +6.3%$120,698 +4.5%
    2006$6,781 +14%$115,477
    2005$5,949 +8.8%--
    2004$5,468 +11%--
    2003$4,928 +3.3%--
    2002$4,771 +3%--
    2001$4,632 +1.5%$83,624 +3.5%
    2000$4,564 $80,780

    Find assessor info on the county website

    Neighborhood: 60069

    Nearby schools

    GreatSchools rating
    Schools provided by the listing agent
    • Elementary: Laura B Sprague School
    • Middle: Daniel Wright Junior High School
    • High: Adlai E Stevenson High School
    • District: 103

    Source: MRED as distributed by MLS GRID. This data may not be complete. We recommend contacting the local school district to confirm school assignments for this home.

    Get a cash offer in 3 minutes
    Find out how much your home could sell for in as little as 3 minutes with a no-obligation cash offer.
    Estimated market value
    $464,300
    Get a cash offer in 3 minutes
    Find out how much your home could sell for in as little as 3 minutes with a no-obligation cash offer.
    Estimated market value
    $464,300