Welcome to your own private retreat! Situated on 5.63 beautiful acres backing up to the reservoir on Tussahaw Creek, this 3-bedroom, 3-bathroom ranch offers the perfect blend of space, privacy, and outdoor living. The heart of the property is the sparkling inground pool, complete with a waterslide and two water features, creating the ultimate backyard getaway. Enjoy summer days on the extended deck or covered poolside deck, then gather around the firepit in the evenings. Inside, the ranch-style home offers comfortable one-level living with an unfinished basement providing abundant storage, flexibility, and a convenient boat door. Outside, the property is a nature lover's dream with blueberry bushes, peach trees, and banana trees adding to the charm. A new roof provides added peace of mind, while the expansive acreage and private setting offer plenty of room to relax, entertain, and enjoy the outdoors. With its beautiful acreage, reservoir backdrop, private setting, and incredible pool area, this property is truly an opportunity to enjoy everyday living like a vacation.
Active
$470,000
837 Sunset Dr, Locust Grove, GA 30248
3beds
2,285sqft
Single Family Residence
Built in 1995
5.63 Acres Lot
$-- Zestimate®
$206/sqft
$-- HOA
What's special
Sparkling inground poolExtended deckComfortable one-level livingNew roofIncredible pool areaCovered poolside deckConvenient boat door
- 6 days
- 320
- 25
Zillow last checked:
Listing updated:
Listed by:
Carla Shoemaker 770-362-4301,
Watkins Real Estate Associates,
Christy Barnard 678-346-6979,
Watkins Real Estate Associates
Source: GAMLS,MLS#: 10824173
Facts & features
Interior
Bedrooms & bathrooms
- Bedrooms: 3
- Bathrooms: 3
- Full bathrooms: 3
- Main level bathrooms: 3
- Main level bedrooms: 3
Rooms
- Room types: Den, Family Room, Sun Room
Kitchen
- Features: Breakfast Area, Breakfast Bar, Country Kitchen, Pantry, Solid Surface Counters
Heating
- Central, Electric, Heat Pump
Cooling
- Attic Fan, Ceiling Fan(s), Central Air, Heat Pump
Appliances
- Included: Dishwasher, Electric Water Heater, Ice Maker, Microwave, Oven/Range (Combo), Refrigerator, Stainless Steel Appliance(s)
- Laundry: Other
Features
- Master On Main Level, Separate Shower, Soaking Tub, Tile Bath, Tray Ceiling(s), Vaulted Ceiling(s), Walk-In Closet(s)
- Flooring: Carpet, Hardwood, Laminate, Tile
- Windows: Bay Window(s), Double Pane Windows, Window Treatments
- Basement: Boat Door,Concrete,Crawl Space,Daylight,Exterior Entry,Interior Entry,Partial,Unfinished
- Attic: Pull Down Stairs
- Has fireplace: No
- Common walls with other units/homes: No Common Walls
Interior area
- Total structure area: 2,285
- Total interior livable area: 2,285 sqft
- Finished area above ground: 2,285
- Finished area below ground: 0
Property
Parking
- Parking features: Assigned, Attached, Carport, Garage, Garage Door Opener, Guest, Kitchen Level, Parking Pad, RV/Boat Parking, Side/Rear Entrance
- Has attached garage: Yes
- Has carport: Yes
- Has uncovered spaces: Yes
Features
- Levels: One
- Stories: 1
- Patio & porch: Deck, Patio, Porch
- Exterior features: Veranda, Water Feature
- Has private pool: Yes
- Pool features: In Ground, Salt Water
- Fencing: Back Yard,Chain Link,Fenced
- Has view: Yes
- View description: Seasonal View
- Waterfront features: Lake, Lake Privileges, No Dock Rights, Utility Company Controlled
- Body of water: Tussahaw Creek
- Frontage type: Waterfront
Lot
- Size: 5.63 Acres
- Features: Level, Open Lot, Other, Private
- Residential vegetation: Grassed, Partially Wooded
Details
- Additional structures: Outbuilding, Shed(s), Workshop
- Parcel number: 17101002003
Construction
Type & style
- Home type: SingleFamily
- Architectural style: Ranch
- Property subtype: Single Family Residence
Materials
- Other, Wood Siding
- Foundation: Block
- Roof: Composition
Condition
- Resale
- New construction: No
- Year built: 1995
Utilities & green energy
- Sewer: Septic Tank
- Water: Public
- Utilities for property: Cable Available, Electricity Available, High Speed Internet, Phone Available, Water Available
Green energy
- Energy efficient items: Insulation, Thermostat, Windows
Community & HOA
Community
- Features: None
- Security: Carbon Monoxide Detector(s), Smoke Detector(s)
- Subdivision: None
HOA
- Has HOA: No
- Services included: None
Location
- Region: Locust Grove
Financial & listing details
- Price per square foot: $206/sqft
- Tax assessed value: $482,900
- Annual tax amount: $7,636
- Date on market: 9/8/2026
- Cumulative days on market: 6 days
- Listing agreement: Exclusive Right To Sell
- Listing terms: Cash,Conventional,FHA,VA Loan
- Electric utility on property: Yes
Estimated market value
Not available
Estimated sales range
Not available
$2,586/mo
Price history
| Date | Event | Price |
|---|---|---|
| 9/8/2026 | Listed for sale | $470,000+91.8%$206/sqft |
Source:  GAMLS #10824173 Report a problem GAMLS #10824173 Report a problem | ||
| 4/27/2007 | Sold | $245,000$107/sqft |
Source: Public Record Report a problem | ||
Public tax history
| Year | Property taxes | Tax assessment |
|---|---|---|
| 2025 | $1,595 +74.8% | $193,160 +23.3% |
| 2024 | $912 +30.2% | $156,680 +2.3% |
| 2023 | $701 +2.2% | $153,200 +18.7% |
| 2022 | $685 +167.9% | $129,080 +17.3% |
| 2021 | $256 -10.1% | $110,040 +9.3% |
| 2020 | $285 -7.7% | $100,720 +3.8% |
| 2019 | $308 +11.8% | $97,000 +7% |
| 2018 | $276 -34% | $90,680 +1.8% |
| 2016 | $418 -20.5% | $89,120 |
| 2015 | $525 -21.5% | $89,120 +8.1% |
| 2014 | $669 | $82,480 |
| 2013 | -- | -- |
| 2012 | -- | -- |
| 2011 | -- | -- |
| 2010 | -- | -- |
| 2009 | -- | -- |
| 2008 | $3,116 +380.3% | -- |
| 2007 | $649 -58.9% | $70,160 +3.5% |
| 2005 | $1,578 | $67,760 -0.4% |
| 2004 | $1,578 -6.2% | $68,040 +14.3% |
| 2003 | $1,683 +8.1% | $59,520 +3.9% |
| 2002 | $1,557 -3.2% | $57,280 |
| 2001 | $1,608 -5.2% | $57,280 +5.4% |
| 2000 | $1,697 | $54,360 |
Find assessor info on the county website
Monthly payment
Est. payment
Payment breakdown
Explore the cost of this home by adjusting the details. Changes won't be saved.Climate risks
Neighborhood: 30248
Nearby schools
Schools provided by the listing agent
- Elementary: New Hope
- Middle: Locust Grove
- High: Locust Grove
Source: GAMLS. This data may not be complete. We recommend contacting the local school district to confirm school assignments for this home.
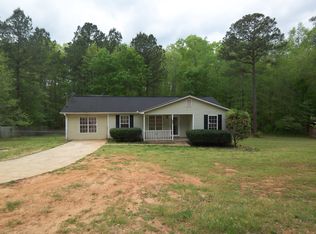
Similar homes
- $478,0004 bd3 ba3k sqft281 Laney Dr, Locust Grove, GA 30248Active

 MLS ID #10655242, Alex Hulsey, Simple Showing Inc. GAMLS
 - $398,5004 bd3 ba1.6k sqft162 Price Dr W, Locust Grove, GA 30248Active
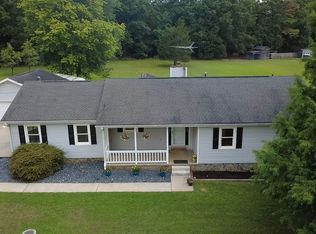 MLS ID #10813106, Heather Woods, Market South Properties Inc.. GAMLS
 - $369,8003 bd3 ba2.7k sqft1048 Birdseye Vw, Locust Grove, GA 30248Active
 MLS ID #10803696, Kristi Wallace, Market South Properties Inc.. GAMLS
 - $344,4955 bd3 ba2.4k sqft314 Black Willow Ct, Locust Grove, GA 30248Active
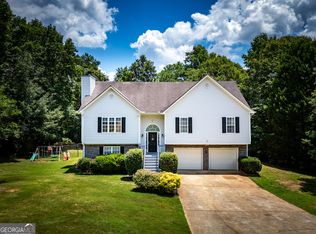 MLS ID #10799288, Svetlana Bugera, Keller Williams Premier. GAMLS
 - $549,9004 bd3 ba2.8k sqft172 Sam Solomon Rd, Locust Grove, GA 30248ActiveMLS ID #10724815, Melissa Stephens, BHGRE Metro Brokers. GAMLS
- $346,5005 bd3 ba2.5k sqft130 Creek Dr, Locust Grove, GA 30248ActiveMLS ID #10788592, Shannon Langley, Joe Stockdale Real Estate. GAMLS
- $309,0003 bd2 ba1.9k sqft567 Deadwood Trl, Locust Grove, GA 30248ActiveMLS ID #10832280, Tanya Pickens, Opendoor Brokerage. GAMLS
- $375,0004 bd4 ba3.2k sqft280 Wilson Dr, McDonough, GA 30252ActiveMLS ID #10838900, Scott Patrick, Real Broker, LLC. GAMLS
- $474,0003 bd3 ba1.8k sqft11 Edgewater Ct, Griffin, GA 30223ActiveMLS ID #10827103, Connie L Zullo, Watkins Real Estate Associates. GAMLS
- $379,9004 bd2 ba2.5k sqft103 T J Harris Dr, Jenkinsburg, GA 30234Active Under ContractMLS ID #10827724, Ashley A Mullinax, Self Property Advisors. GAMLS
- $435,0003 bd3 ba2.1k sqft304 Relative Trl, McDonough, GA 30253ActiveMLS ID #10841030, Summer Mills, Keller Williams Realty Atl. Partners. GAMLS
- $495,0004 bd3 ba2.3k sqft160 River Ln, Covington, GA 30016ActiveMLS ID #10818782, Joseph Stockdale, Joe Stockdale Real Estate. GAMLS
- $425,0004 bd4 ba2.8k sqft213 Tapestry Dr, McDonough, GA 30252ActiveMLS ID #10826982, Mark Spain, Mark Spain Real Estate. GAMLS
- $444,9005 bd3 ba3.1k sqft209 Suffolk Way, McDonough, GA 30252ActiveMLS ID #10710871, Tim Tracy, SouthSide, REALTORS. GAMLS
- $439,9004 bd3 ba2.9k sqft285 Hillview Rd, Hampton, GA 30228ActiveMLS ID #10813657, Amy Mick, Southern Classic Realtors. GAMLS
- $475,0003 bd2 ba1.7k sqft1608 Kelleytown Rd, McDonough, GA 30252ActiveMLS ID #10785908, Cory Dickerson, Hometown Realty. GAMLS
- $455,0004 bd3 ba2.5k sqft147 Nobility Ln, McDonough, GA 30252ActiveMLS ID #10816861, Crystal Cust, Watkins Real Estate Associates. GAMLS
- $449,9004 bd3 ba2.5k sqft129 Waterford Dr, Jackson, GA 30233ActiveMLS ID #10812181, Mary Palmer, Realty East. GAMLS
- $550,0003 bd4 ba3.4k sqft2025 Pheasant Run Dr, McDonough, GA 30252ActiveMLS ID #10817179, Sheila E Rawlins, Premier South Realty, LLC. GAMLS
