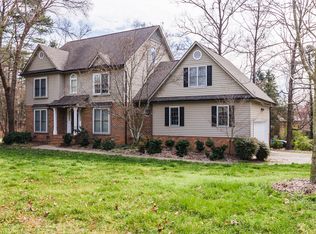
This is one of those properties that don't come along very often! This gorgeous home is located on an almost half acre fabulous lot in ever popular Woodcreek neighborhood. This custom brick home is stunningly appointed and includes an additional residence/office/building for whatever you would like it to be. This home has a wonderful floor plan with something for everyone. Beautiful formal dining room, home office/living room, stunning great room with volume ceiling that opens to a sunroom. The kitchen has recently been remodeled with white cabinetry and a nice design including a beautiful breakfast area. Just off of the kitchen is an amazing space that includes the laundry in additional to space for excess pantry items, extra dish storage, wrapping items, linens, etc. There are two secondary bedrooms and a bathroom on the main level. The upstairs includes another area that has a bedroom, bathroom and living area, great for a guest suite, older child or just climate controlled storage! The beautiful landscaping can be enjoyed from the newly added screened porch. The secondary living space has a great room, bathroom, and another room that could be anything from a bedroom to returned to the unfinished space of a garage if that is what you would prefer. This is also a nice outbuilding for lawn items. If you are looking for an amazing home, in an amazing location with amazing storage....you have found your house!
Closed
$790,000
837 Tanglewood Dr NE, Concord, NC 28025
4beds
4,014sqft
Single Family Residence
Built in 1993
0.46 Acres Lot
$786,800 Zestimate®
$197/sqft
$3,794 Estimated rent
Home value
$786,800
$740,000 - $842,000
$3,794/mo
Zestimate® history
Owner options
List your home for rent
$3,794/mo
Rent Zestimate®
Find your next renter with Zillow Rental Manager. Plus, with online applications, you can quickly screen prospective tenants – for free.
$3,794/mo
Rent Zestimate®
Refinance and save
$4,690/mo
Est. payment
Refinancing to a lower rate could help reduce your monthly payments and save thousands over the life of the loan.
$4,690/mo
Est. payment
Explore your selling options
Work with a Zillow partner agent
Leverage their expertise and Zillow's premium Showcase listings to get your home seen by more buyers.
Get startedList with your own agent
Get your home in front of millions of buyers by listing it on Zillow.
Learn how to do itSell it yourself
Take full control of how buyers see your home on Zillow by listing For Sale by Owner (FSBO).
List your homeWhat's special
Beautiful landscapingCustom brick homeBeautiful breakfast areaWonderful floor planNewly added screened porchBeautiful formal dining room
Zillow last checked:
Listing updated:
Listed by:
Heather Littrell 704-791-7881,
EXP Realty LLC
Bought with:
Kindra Taplin
EXP Realty LLC
Source: Canopy MLS as distributed by MLS GRID,MLS#: 4343381
Facts & features
Interior
Bedrooms & bathrooms
- Bedrooms: 4
- Bathrooms: 4
- Full bathrooms: 3
- 1/2 bathrooms: 1
- Main level bedrooms: 3
Primary bedroom
- Features: Walk-In Closet(s)
- Level: Main
- Area: 218.37 Square Feet
- Dimensions: 13' 7" X 16' 1"
Bedroom s
- Level: Main
- Area: 138.71 Square Feet
- Dimensions: 11' 3" X 12' 4"
Bedroom s
- Level: Main
- Area: 137.81 Square Feet
- Dimensions: 11' 3" X 12' 3"
Bedroom s
- Level: Upper
- Area: 194.62 Square Feet
- Dimensions: 12' 5" X 15' 8"
Bathroom full
- Level: Main
Bathroom full
- Level: Main
Bathroom full
- Level: Upper
Bonus room
- Level: Upper
- Area: 320.88 Square Feet
- Dimensions: 14' 0" X 22' 11"
Breakfast
- Level: Main
- Area: 74.58 Square Feet
- Dimensions: 10' 11" X 6' 10"
Dining room
- Level: Main
- Area: 165.13 Square Feet
- Dimensions: 12' 1" X 13' 8"
Great room
- Level: Main
- Area: 335.53 Square Feet
- Dimensions: 20' 9" X 16' 2"
Kitchen
- Level: Main
- Area: 134.05 Square Feet
- Dimensions: 10' 7" X 12' 8"
Laundry
- Level: Main
- Area: 92.48 Square Feet
- Dimensions: 7' 6" X 12' 4"
Office
- Level: Main
- Area: 209.25 Square Feet
- Dimensions: 13' 6" X 15' 6"
Sunroom
- Level: Main
- Area: 153.79 Square Feet
- Dimensions: 11' 3" X 13' 8"
Heating
- Electric, Forced Air, Heat Pump, Natural Gas
Cooling
- Central Air
Appliances
- Included: Dishwasher, Gas Range, Microwave, Wine Refrigerator
- Laundry: Laundry Room, Main Level
Features
- Attic Other, Built-in Features, Hot Tub, Open Floorplan, Pantry, Storage, Walk-In Closet(s), Total Primary Heated Living Area: 3172
- Flooring: Tile, Wood
- Has basement: No
- Attic: Other
- Fireplace features: Great Room
Interior area
- Total structure area: 3,172
- Total interior livable area: 4,014 sqft
- Finished area above ground: 3,172
- Finished area below ground: 0
Property
Parking
- Total spaces: 3
- Parking features: Attached Garage, Detached Garage, Garage on Main Level
- Attached garage spaces: 3
Features
- Levels: One and One Half
- Stories: 1.5
- Patio & porch: Porch, Screened
- Has spa: Yes
- Spa features: Interior Hot Tub
Lot
- Size: 0.46 Acres
Living quarters
- Secondary living space: 842 sqft
- Secondary features: Other - See Remarks
Details
- Parcel number: 56226108000000
- Zoning: RM-1
- Special conditions: Standard
Construction
Type & style
- Home type: SingleFamily
- Architectural style: Traditional
- Property subtype: Single Family Residence
Materials
- Brick Full
- Foundation: Crawl Space
Condition
- New construction: No
- Year built: 1993
Utilities & green energy
- Sewer: Public Sewer
- Water: City
- Utilities for property: Cable Available, Cable Connected, Fiber Optics, Underground Power Lines
Community & HOA
Community
- Security: Carbon Monoxide Detector(s), Smoke Detector(s)
- Subdivision: Woodcreek
Location
- Region: Concord
Financial & listing details
- Price per square foot: $197/sqft
- Tax assessed value: $624,130
- Annual tax amount: $6,216
- Date on market: 2/18/2026
- Cumulative days on market: 31 days
- Listing terms: Cash,Conventional,FHA,VA Loan
- Road surface type: Concrete, Paved
Price history
| Date | Event | Price |
|---|---|---|
| 4/14/2026 | Sold | $790,000-1.2%$197/sqft |
Source:  Canopy MLS as distributed by MLS GRID #4343381 Report a problem Canopy MLS as distributed by MLS GRID #4343381 Report a problem | ||
| 3/21/2026 | Pending sale | $799,900$199/sqft |
Source: Canopy MLS as distributed by MLS GRID #4343381 Report a problem | ||
| 3/14/2026 | Price change | $799,900-3%$199/sqft |
Source: Canopy MLS as distributed by MLS GRID #4343381 Report a problem | ||
| 2/19/2026 | Listed for sale | $825,000+106.8%$206/sqft |
Source: Canopy MLS as distributed by MLS GRID #4343381 Report a problem | ||
| 9/8/2015 | Listing removed | $398,900$99/sqft |
Source: Craven & Company Realtors #3033551 Report a problem | ||
| 9/7/2014 | Listed for sale | $398,900-3.9%$99/sqft |
Source: Allen Craven Real Estate & Development DBA Craven & Company Realtors #3033551 Report a problem | ||
| 7/12/2007 | Sold | $415,000$103/sqft |
Source: Public Record Report a problem | ||
Public tax history
| Year | Property taxes | Tax assessment |
|---|---|---|
| 2025 | $6,216 | $624,130 |
| 2024 | $6,216 +20.6% | $624,130 +47.7% |
| 2023 | $5,154 | $422,430 |
| 2022 | $5,154 | $422,430 |
| 2021 | $5,154 +8.6% | $422,430 +8.6% |
| 2019 | $4,745 +3.4% | $388,950 |
| 2018 | $4,590 | $388,950 |
| 2017 | $4,590 +68.6% | $388,950 +6.5% |
| 2016 | $2,723 | $365,260 |
| 2015 | $2,723 -36.8% | $365,260 |
| 2014 | $4,310 | $365,260 |
| 2013 | -- | $365,260 |
| 2012 | -- | $365,260 -11.1% |
| 2011 | -- | $410,920 |
| 2010 | -- | $410,920 |
| 2009 | -- | $410,920 +31% |
| 2008 | -- | $313,670 +17.2% |
| 2007 | -- | $267,630 |
| 2006 | -- | $267,630 |
| 2005 | -- | $267,630 |
| 2004 | -- | $267,630 +10.4% |
| 2003 | -- | $242,350 |
| 2002 | -- | $242,350 |
| 2001 | -- | $242,350 |
| 2000 | -- | $242,350 |
Find assessor info on the county website
Neighborhood: 28025
Nearby homes
- $569,3005 bd3 ba3k sqft811 Waverly Ct NE, Concord, NC 28025Off Market
- $616,7004 bd3 ba3.5k sqft833 Tanglewood Dr NE, Concord, NC 28025Off Market
- $610,8004 bd4 ba3.1k sqft817 Waverly Ct NE, Concord, NC 28025Off Market
- $487,1003 bd2 ba2.6k sqft829 Tanglewood Dr NE, Concord, NC 28025Off Market
- $583,1004 bd3 ba3.3k sqft836 Tanglewood Dr NE, Concord, NC 28025Off Market
- $583,3005 bd4 ba3.5k sqft821 Waverly Ct NE, Concord, NC 28025Off Market
- $483,4004 bd3 ba2.7k sqft840 Tanglewood Dr NE, Concord, NC 28025Off Market
- $470,0004 bd4 ba2.6k sqft851 Tanglewood Dr NE, Concord, NC 28025Sold
Nearby schools
GreatSchools rating
- 7/10W M Irvin ElementaryGrades: PK-5Distance: 3 mi
- 2/10Concord MiddleGrades: 6-8Distance: 2.8 mi
- 6/10Concord HighGrades: 9-12Distance: 1.2 mi
Schools provided by the listing agent
- Elementary: W.M. Irvin
- Middle: Concord
- High: Concord
Source: Canopy MLS as distributed by MLS GRID. This data may not be complete. We recommend contacting the local school district to confirm school assignments for this home.
Get a cash offer in 3 minutes
Find out how much your home could sell for in as little as 3 minutes with a no-obligation cash offer.
Estimated market value
$786,800
Get a cash offer in 3 minutes
Find out how much your home could sell for in as little as 3 minutes with a no-obligation cash offer.
Estimated market value
$786,800
- North Carolina
- Cabarrus County
- Concord
- 28025
- 837 Tanglewood Dr NE
Nearby cities
Nearby neighborhoods
Nearby zip codes
Other Concord Topics
