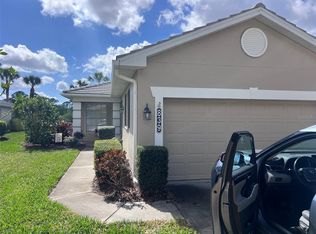
IDEAL MAINTENANCE-FREE VILLA/END UNIT: Ideally located this condo offers 3 full bedrooms (one could easily serve as an office or den – with a built-in desk area)! From the private driveway with a full 2-car garage, follow the walkway to your private screened entrance area with tile flooring – inviting you to step through the 8’ glass front door into a world of relaxation and enjoyment. The foyer leads you to the “great room” floorplan, w/high cathedral ceilings, tile flooring throughout and a bright, open floorplan! You’ll be immediately drawn to the wall of impact sliding glass doors overlooking the private and relaxing backyard, the comfortable screened lanai with tiled flooring, as well as the large outside patio -- all offering those breathtaking views of an expansive pond and preserve area beyond – ideally facing South to have the “perfect” orientation with the sun. It’s a perfect spot to enjoy the warm Florida sunshine or enjoy an tropical beverage while watching the breathtaking sunsets! With plantation shutters throughout this home -- this open floorplan allows views of the eat-in kitchen with a beautiful tile backsplash, stainless steel appliances and an “eat-in” area – ideal for the first cup of coffee in the morning. The kitchen has a large breakfast bar – providing views of the dining area and the living area beyond – giving that “great room” design an openness – all providing an outstanding backyard view. With impact windows and impact sliding glass doors to the lanai – as well as hurricane shutters for the front and back doors -- you are assured "peace of mind". The primary suite is separate with a spacious bedroom, a roomy walk-in closet, additional closets (plenty of storage) -- as well as an ensuite bathroom with dual sinks, shower, separate tub and a private water closet. Toward the front of the home, the second bedroom features a double closet and nearby 2nd bathroom. With an additional bedroom – this 3rd bedroom would be perfect or a den or office! Combine all this with a separate laundry room with cabinetry and a sink and the fact this home is “turn-key” furnished -- this is the ideal Florida home! AND you have two separate community pools you can use right down the street, as well as world-class Gulf of Mexico beaches within minutes, amazing boating & fishing, local farmer’s markets, and a wide choice of shopping & restaurant options – does it get any better than this? Yes, it does! You are located in the desirable Plantation Golf & Country Club, however, you are NOT required to be a member of the club. If you choose to join PGCC (for add’l membership fees), you’ll have the benefits of two 18-hole championship golf courses (played by the LPGA for qualifying events), an expansive pro shop, newly updated and expanded fitness center, tennis courts, pickleball courts, bocce, pool, spa & pool “tiki” bar and a clubhouse offering both casual and fine dining. Don’t wait, come live the Florida dream…
Sold for $315,000
$315,000
837 TARTAN DRIVE #4, VENICE, FL 34293
3beds
1,612sqft
Condominium
Built in 1996
-- sqft lot
$303,700 Zestimate®
$195/sqft
$3,434 Estimated rent
Home value
$303,700
$282,000 - $325,000
$3,434/mo
Zestimate® history
Owner options
List your home for rent
$3,434/mo
Rent Zestimate®
Find your next renter with Zillow Rental Manager. Plus, with online applications, you can quickly screen prospective tenants – for free.
$3,434/mo
Rent Zestimate®
Refinance and save
$2,748/mo
Est. payment
Refinancing to a lower rate could help reduce your monthly payments and save thousands over the life of the loan.
$2,748/mo
Est. payment
Explore your selling options
Work with a Zillow partner agent
Leverage their expertise and Zillow's premium Showcase listings to get your home seen by more buyers.
Get startedList with your own agent
Get your home in front of millions of buyers by listing it on Zillow.
Learn how to do itSell it yourself
Take full control of how buyers see your home on Zillow by listing For Sale by Owner (FSBO).
List your homeWhat's special
Private drivewayTennis courtsSeparate laundry roomOpen floorplanDual sinksPrivate water closetPickleball courts
Zillow last checked:
Listing updated:
Listed by:
Jean Pressley Whittaker, PA 941-223-4201,
KW COASTAL LIVING 941-473-7399
Bought with:
Kristy Heitl, 3362255
EXIT KING REALTY
Source: Stellar MLS,MLS#: D6134262 Originating MLS: Englewood
Originating MLS: Englewood
Facts & features
Interior
Bedrooms & bathrooms
- Bedrooms: 3
- Bathrooms: 2
- Full bathrooms: 2
Rooms
- Room types: Great Room, Utility Room
Primary bedroom
- Features: Ceiling Fan(s), Walk-In Closet(s)
- Level: First
- Dimensions: 14x12
Bedroom 2
- Features: Ceiling Fan(s), Built-in Closet
- Level: First
- Dimensions: 12x11
Bedroom 3
- Features: Ceiling Fan(s), Built-in Closet
- Level: First
- Dimensions: 12x10
Primary bathroom
- Features: Dual Sinks, En Suite Bathroom, Exhaust Fan, Garden Bath, Granite Counters, Handicapped Accessible, Heated Floors
- Level: First
- Dimensions: 12x86
Bathroom 2
- Features: Tub with Separate Shower Stall
- Level: First
- Dimensions: 7x5
Balcony porch lanai
- Level: First
- Dimensions: 9x5
Balcony porch lanai
- Features: Ceiling Fan(s)
- Level: First
- Dimensions: 14x7
Balcony porch lanai
- Level: First
- Dimensions: 19x10
Dining room
- Level: First
- Dimensions: 14x12
Foyer
- Level: First
- Dimensions: 8x5
Kitchen
- Features: Ceiling Fan(s), Pantry
- Level: First
- Dimensions: 15x11
Living room
- Features: Ceiling Fan(s)
- Level: First
- Dimensions: 16x12
Heating
- Central, Electric
Cooling
- Central Air
Appliances
- Included: Dishwasher, Disposal, Dryer, Electric Water Heater, Microwave, Washer, Water Filtration System
- Laundry: Electric Dryer Hookup, Laundry Room
Features
- Cathedral Ceiling(s), Ceiling Fan(s), Eating Space In Kitchen, High Ceilings, Living Room/Dining Room Combo, Open Floorplan, Primary Bedroom Main Floor, Thermostat, Walk-In Closet(s)
- Flooring: Tile
- Doors: Sliding Doors
- Windows: Blinds, Window Treatments, Hurricane Shutters, Hurricane Shutters/Windows
- Has fireplace: No
- Common walls with other units/homes: End Unit
Interior area
- Total structure area: 2,177
- Total interior livable area: 1,612 sqft
Property
Parking
- Total spaces: 2
- Parking features: Garage Door Opener
- Attached garage spaces: 2
- Details: Garage Dimensions: 20x18
Features
- Levels: One
- Stories: 1
- Patio & porch: Covered, Front Porch, Patio, Rear Porch, Screened
- Exterior features: Rain Gutters
- Has view: Yes
- View description: Trees/Woods, Water, Pond
- Has water view: Yes
- Water view: Water,Pond
Lot
- Features: Greenbelt, In County, Level, Near Golf Course
- Residential vegetation: Mature Landscaping
Details
- Parcel number: 0441072004
- Zoning: RSF2
- Special conditions: None
Construction
Type & style
- Home type: Condo
- Architectural style: Florida
- Property subtype: Condominium
Materials
- Block, Stucco
- Foundation: Slab
- Roof: Tile
Condition
- New construction: No
- Year built: 1996
Utilities & green energy
- Sewer: Public Sewer
- Water: Public
- Utilities for property: Cable Connected, Electricity Connected, Sewer Connected, Underground Utilities, Water Connected
Community & HOA
Community
- Features: Community Mailbox, Deed Restrictions, Golf, Playground, Pool
- Security: Smoke Detector(s)
- Pet fee: $0 monthly
- Subdivision: ST ANDREWS PK/PLANTATION VLS 1
HOA
- Has HOA: No
- Amenities included: Cable TV, Clubhouse, Fence Restrictions, Maintenance, Optional Additional Fees, Playground, Pool, Vehicle Restrictions
- Services included: Common Area Taxes, Community Pool, Reserve Fund, Maintenance Structure, Maintenance Grounds, Manager, Pool Maintenance, Private Road
- HOA fee: $673 monthly
- HOA name: Condo/Villas 1, St. Andrews, Bradley Dawson
- HOA phone: 941-408-7413
- Second HOA name: Plantation Master Assoc/Advanced Mgmt, Tara Hinze
- Second HOA phone: 941-493-0287
Location
- Region: Venice
Financial & listing details
- Price per square foot: $195/sqft
- Tax assessed value: $291,200
- Annual tax amount: $2,711
- Date on market: 1/16/2024
- Cumulative days on market: 3 days
- Listing terms: Cash,Conventional
- Ownership: Condominium
- Total actual rent: 0
- Electric utility on property: Yes
- Road surface type: Paved
Price history
| Date | Event | Price |
|---|---|---|
| 2/20/2024 | Sold | $315,000$195/sqft |
Source:  Stellar MLS #D6134262 Report a problem Stellar MLS #D6134262 Report a problem | ||
| 1/19/2024 | Pending sale | $315,000$195/sqft |
Source: Stellar MLS #D6134262 Report a problem | ||
| 1/16/2024 | Listed for sale | $315,000+90.9%$195/sqft |
Source: Stellar MLS #D6134262 Report a problem | ||
| 4/26/2011 | Sold | $165,000-5.7%$102/sqft |
Source: Public Record Report a problem | ||
| 3/1/2011 | Price change | $175,000-5.4%$109/sqft |
Source: Laura B. Kopple, Inc. #N5771874 Report a problem | ||
| 2/9/2011 | Price change | $185,000-7.5%$115/sqft |
Source: Laura B. Kopple, Inc. #N5771874 Report a problem | ||
| 1/29/2011 | Listed for sale | $200,000+52.1%$124/sqft |
Source: Laura B. Kopple, Inc. #N5771874 Report a problem | ||
| 6/11/1996 | Sold | $131,500$82/sqft |
Source: Public Record Report a problem | ||
Public tax history
| Year | Property taxes | Tax assessment |
|---|---|---|
| 2025 | $4,192 +7.9% | $291,200 +1.9% |
| 2024 | $3,886 +43.3% | $285,700 +25.5% |
| 2023 | $2,711 +3.4% | $227,629 +3% |
| 2022 | $2,622 +2% | $220,999 +3% |
| 2021 | $2,571 -0.2% | $214,562 +1.4% |
| 2020 | $2,576 +16.1% | $211,600 +13.8% |
| 2019 | $2,220 | $185,900 -2.9% |
| 2018 | $2,220 -2.2% | $191,500 +6.7% |
| 2017 | $2,271 -7.7% | $179,492 +2.1% |
| 2016 | $2,460 +15.2% | $175,800 -10.5% |
| 2015 | $2,135 -13.2% | $196,400 +51.1% |
| 2014 | $2,460 +18% | $130,000 |
| 2013 | $2,084 +0.9% | $130,000 |
| 2012 | $2,066 +1.5% | $130,000 |
| 2011 | $2,035 -2.5% | $130,000 |
| 2010 | $2,087 -27.8% | $130,000 -15.1% |
| 2009 | $2,890 | $153,200 -25% |
| 2008 | $2,890 -16.4% | $204,200 -17.2% |
| 2007 | $3,457 | $246,700 -3.2% |
| 2006 | -- | $254,800 +28.4% |
| 2005 | -- | $198,413 +20.8% |
| 2004 | $2,738 +3.1% | $164,200 +7% |
| 2003 | $2,656 +13.4% | $153,504 +17% |
| 2002 | $2,341 +14.7% | $131,200 +10.4% |
| 2001 | $2,042 +2% | $118,866 +3% |
| 2000 | $2,002 | $115,404 |
Find assessor info on the county website
Neighborhood: Plantation
Nearby homes
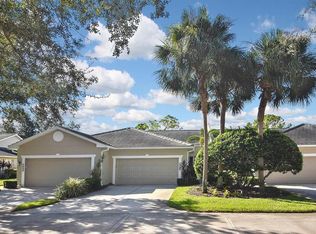
- $285,0002 bd2 ba1.6k sqft839 Tartan Dr #5, Venice, FL 34293Sold
- $348,0002 bd2 ba1.4k sqft859 Tartan Dr, Venice, FL 34293Sold

- $288,5002 bd2 ba1.4k sqft857 Tartan Dr, Venice, FL 34293Sold
- $271,1002 bd2 ba1.6k sqft831 Tartan Dr #1, Venice, FL 34293Off Market

- $263,3002 bd2 ba1.4k sqft833 Tartan Dr #2, Venice, FL 34293Off Market
- $247,7002 bd2 ba1.4k sqft843 Tartan Dr #7, Venice, FL 34293Off Market
- $274,2002 bd2 ba1.6k sqft845 Tartan Dr #8, Venice, FL 34293Off Market
- $278,3002 bd2 ba1.6k sqft847 Tartan Dr #9, Venice, FL 34293Off Market
Nearby schools
GreatSchools rating
- 9/10Taylor Ranch Elementary SchoolGrades: PK-5Distance: 2.1 mi
- 7/10Venice Middle SchoolGrades: 6-8Distance: 0.4 mi
- 7/10Venice Senior High SchoolGrades: 9-12Distance: 5.1 mi
Get a cash offer in 3 minutes
Find out how much your home could sell for in as little as 3 minutes with a no-obligation cash offer.
Estimated market value
$303,700
Get a cash offer in 3 minutes
Find out how much your home could sell for in as little as 3 minutes with a no-obligation cash offer.
Estimated market value
$303,700
- Florida
- Sarasota County
- Venice
- 34293
- Plantation
- 837 TARTAN DRIVE Unit 4
Nearby cities
Nearby neighborhoods
Nearby zip codes
Other Venice Topics
