Skip main navigation
Off market
  • $460,800

    837 Vernon Dr, Central City, CO 80427

    3beds
    2,146sqft
    Townhouse
    Built in 2013
    1,350 Square Feet Lot
    $460,800 Zestimate®
    $215/sqft
    $2,857 Estimated rent

    Home value

    $460,800

    $438,000 - $484,000

    $2,857/mo

    Zestimate® history
    Loading
    Loading...

    Owner options

    List your home for rent

    $2,857/mo

    Rent Zestimate®

    Find your next renter with Zillow Rental Manager. Plus, with online applications, you can quickly screen prospective tenants – for free.

    Learn more

    $2,857/mo

    Rent Zestimate®

    Refinance and save

    $2,811/mo

    Est. payment

    Refinancing to a lower rate could help reduce your monthly payments and save thousands over the life of the loan.

    See today's rates

    $2,811/mo

    Est. payment

    Explore your selling options

    Work with a Zillow partner agent

    Leverage their expertise and Zillow's premium Showcase listings to get your home seen by more buyers.

    Get started

    List with your own agent

    Get your home in front of millions of buyers by listing it on Zillow.

    Learn how to do it

    Sell it yourself

    Take full control of how buyers see your home on Zillow by listing For Sale by Owner (FSBO).

    List your home

    What's special

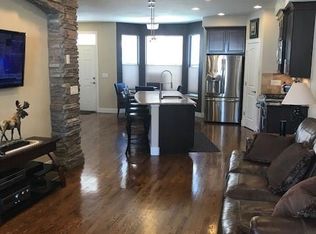
    Enjoy Resort-Style Living in the Luxury Townhome Community of Prospectors Run. Stunning One-of-a-Kind Little Bear Model, situated on a Corner Lot, is a Cut-Above. Everything about this Unique Property is a Little Bit Bigger, Better and More Beautiful. With 2146 Total Sq Ft, This Spacious Property is Surrounded by Walls of Windows on Three Sides, Bringing Colorado Sunshine and Mother Nature Inside. Custom Build Offers a Large Master Bedroom Suite along with 2 Additional Bedroom Suites, Elegant Stone Stacked Fireplace with TV Insert, Bay Windows, Cozy Window Seat with extra Cabinetry Underneath, Tray Ceiling, Staircase with Metal Balusters, Tubular Shades that Adjust Up-and-Down plus Over-Sized 2 Car Garage with Window and Faucet. Gourmet Kitchen with Slab Granite Counters, Custom Tile Backsplash, Rustic Birch Cabinets with Under Cabinet Lighting, Upgraded Stainless Steel Frigidaire Gallery Appliance Package including Gas Stove, Composite Sinks with Bronze Fixtures, Extended Island with Pendant Lighting, Walk-In Pantry plus the Open Dining Area are all Ideal for Entertaining. Gleaming Oak Floors in the Living Area and Beautiful Decorative Tile in the Kitchen and Lower Level. Over-Sized Concrete Stamped Patio with Stone Wall and Gas Hook-up Overlooks the Thick Aspen Grove and adds Beautiful Outdoor Living to this Home. No Expense was Spared to Create all the Creature Comforts. Bedrooms have Huge Windows, Tray Ceiling, Large Closets with Built-in Shelving and Upgraded Doors. Bathrooms have Square Sinks, Granite Counters with Bronze Fixtures & Decorative Custom Tile. There are Storm Doors, Air Conditioning plus Several Ceiling Fans. Upgraded Speed Queen Washer/Dryer Set and Rinnai Hot Water Heater. You'll Appreciate all of the Attention to Detail and Immaculate Condition. Steps to Hiking, Fishing, ATVing, Gaming, Dining, Museums and Opera. Just Minutes to I-70 via Central City Parkway. Ideal as a Primary Residence or 2nd Home.

    This property is not currently displayed as for sale or rent on Zillow. This may be different from what's on other websites or public sources.

    Facts & features

    Interior

    Bedrooms & bathrooms
    • Bedrooms: 3
    • Bathrooms: 4
    • Full bathrooms: 3
    • 1/2 bathrooms: 1
    Heating
    • Forced air, Gas
    Cooling
    • Central
    Appliances
    • Included: Dishwasher, Dryer, Garbage disposal, Microwave, Refrigerator, Washer
    • Laundry: In Unit
    Features
    • Ceiling Fan(s), Kitchen Island, Pantry, Walk-In Closet(s), Vaulted Ceiling(s), Granite Counters, Eat-in Kitchen, Open Floorplan, Master Suite, Five Piece Bath
    • Flooring: Tile, Carpet, Hardwood
    • Windows: Double Pane Windows, Window Coverings
    • Basement: Finished
    • Has fireplace: Yes
    • Fireplace features: Living Room
    • Common walls with other units/homes: 1 Common Wall, End Unit
    Interior area
    • Total interior livable area: 2,146 sqft
    • Finished area below ground: 330.00

    Property

    Parking
    • Total spaces: 2
    • Parking features: Garage - Attached
    Features
    • Entry level: 1
    • Entry location: Exterior Access
    • Patio & porch: Patio
    • Exterior features: Stone, Stucco
    • Has spa: Yes
    • Spa features: Bath
    • Fencing: Full
    • Has view: Yes
    • View description: Mountain
    Lot
    • Size: 1,350 Square Feet
    • Features: Corner Lot, Open Lot, Mountainous
    Details
    • Parcel number: R014043
    • Zoning description: Residential
    • Other equipment: Gas Valve

    Construction

    Type & style
    • Home type: Townhouse
    • Architectural style: Contemporary
    Materials
    • Wood
    • Roof: Built-up
    Condition
    • Year built: 2013

    Utilities & green energy

    • Sewer: Public Sewer
    • Water: Public

    Community & HOA

    HOA
    • Has HOA: Yes
    • Services included: Snow Removal, Trash, Maintenance Grounds, Insurance, Maintenance Structure, Capital Reserves
    • HOA fee: $195 monthly
    Location
    • Region: Central City

    Financial & listing details

    • Price per square foot: $215/sqft
    • Tax assessed value: $426,360
    • Annual tax amount: $722
    • Road surface type: Paved

    Price history

    DateEventPrice
    11/16/2020Sold$427,000-1.6%$199/sqft
    Source: Public Record Report a problem
    9/16/2020Pending sale$434,000$202/sqft
    Source: Coldwell Banker Residential 28 #4578267 Report a problem
    7/2/2020Listed for sale$434,000+32.3%$202/sqft
    Source: Coldwell Banker Residential 28 #4578267 Report a problem
    2/24/2014Sold$327,998$153/sqft
    Source: Public Record Report a problem

    Public tax history

    YearProperty taxesTax assessment
    2025$722 +1.1%$28,570 +14.8%
    2024$714 -9.3%$24,880
    2023$788 -0.4%$24,880 +1.5%
    2022$791 +22.8%$24,520 -2.8%
    2021$644 +16%$25,230 +17.5%
    2020$555 $21,470
    2019$555 +3.6%$21,470 +9.3%
    2018$536 -0.1%$19,640
    2017$536 $19,640 -6%
    2016-- $20,900
    2015-- $20,900 +19.6%
    2014-- $17,470 +34840%
    2013-- $50
    2012-- $50
    2011-- $50
    2010-- $50
    Find assessor info on the county website

    Neighborhood: 80427

    Nearby schools

    GreatSchools rating
    Schools provided by the listing agent
    • Elementary: Gilpin County School
    • Middle: Gilpin County School
    • High: Gilpin County School
    • District: Gilpin RE-1

    Source: The MLS. This data may not be complete. We recommend contacting the local school district to confirm school assignments for this home.

    Get pre-qualified for a loan
    At Zillow Home Loans, we can pre-qualify you in as little as 5 minutes with no impact to your credit score.

    An equal housing lender. NMLS #10287.
