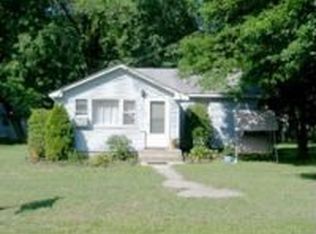
Don't miss this beautifully renovated 3-bedroom, 1-bath ranch home featuring an inviting family room with a wood-burning fireplace, an attached one-car garage, and a spacious oversized lot in desirable Deptford Township. Completely renovated in 2019, this move-in-ready home received a new roof, new kitchen, new bathroom, new HVAC system, new hot water heater, new flooring throughout, new interior doors, new front door, new sliding glass door, lighting, and new stainless-steel appliances. The current owners have meticulously maintained the home, and it shows like new. A brand-new front door was also installed in 2026. From the moment you arrive, you'll appreciate the home's outstanding curb appeal with its classic brick and aluminum-sided exterior, impressive 120-foot-wide lot, mature shade trees, and oversized five-car concrete and stone driveway leading to the attached one-car garage. The garage features a replacement window, rear yard access door, and interior access to the convenient laundry/mudroom, making it easy to stay out of the weather. The welcoming front concrete patio is the perfect place to enjoy your morning coffee or relax at the end of the day. Step inside to discover a beautiful open-concept floor plan that seamlessly connects the living room, kitchen, and family room. Luxury vinyl plank flooring flows throughout most of the home, creating a warm and modern feel. The bright living room features an Andersen Bay window and an elevated granite breakfast bar with stylish pendant lighting overlooking the stunning kitchen. The beautifully renovated kitchen showcases 42-inch white cabinetry with crown molding, soft-close doors and drawers, granite countertops, tile backsplash, stainless steel appliances, and a spacious dining area. Whether you're preparing everyday meals or entertaining guests, this thoughtfully designed space is sure to impress. The adjoining family room is the heart of the home, highlighted by a beautifully tiled wood-burning fireplace with a quartz hearth, creating the perfect place to relax on chilly evenings. A newer sliding glass door opens to the fenced backyard featuring a large patio with pavilion and a separate paver fire pit area. This private outdoor space is ideal for entertaining, summer barbecues, or simply enjoying time outdoors while providing a secure area for children and pets. The laundry/mudroom offers additional convenience with built-in cabinetry, countertop workspace, and the newer hot water heater, while also providing direct access to the attached garage. Down the hallway, you'll find three generously sized bedrooms and a beautifully renovated full bathroom featuring a tiled tub and shower surround, upgraded vanity, tile flooring, and decorative tile backsplash. A hallway linen closet and pull-down attic stairs provide additional storage space. Additional upgrades include Gutter Guards for low-maintenance exterior care. Location is everything, and this home delivers. Enjoy the convenience of being within walking distance to Walmart, Walgreens, the municipal building, police station, bowling alley, and numerous shopping and dining options. The Deptford Mall, Home Depot, Lowe's, movie theaters, and countless other everyday conveniences are just minutes away. Commuters will appreciate the easy access to Routes 47, 42, 55, the Atlantic City Expressway, and I-295, placing Philadelphia within approximately 15 minutes, Delaware within 30 minutes, and the Jersey Shore within about an hour. With quality renovations, an outstanding open floor plan, exceptional outdoor living space, and an unbeatable location, this home offers incredible value. The seller has priced this home to sell, so don't wait—schedule your private showing today before this exceptional opportunity is gone!
Sold for $350,000
Zillow last checked:
Listing updated:
Bought with:
Brenda Quintana, 2444692
HomeSmart First Advantage Realty
Source: Bright MLS,MLS#: NJGL2075080
Price history
| Date | Event | Price |
|---|---|---|
| 8/14/2026 | Sold | $350,000+3%$249/sqft |
Source:  Bright MLS #NJGL2075080 Report a problem Bright MLS #NJGL2075080 Report a problem | ||
| 7/17/2026 | Pending sale | $339,900$242/sqft |
Source: Bright MLS #NJGL2075080 Report a problem | ||
| 7/9/2026 | Listing removed | $339,900$242/sqft |
Source: Bright MLS #NJGL2075080 Report a problem | ||
| 6/30/2026 | Listed for sale | $339,900+9.6%$242/sqft |
Source: Bright MLS #NJGL2075080 Report a problem | ||
| 8/15/2022 | Sold | $310,000+3.4%$220/sqft |
Source: Bright MLS #NJGL2015426 Report a problem | ||
| 7/12/2022 | Pending sale | $299,900$213/sqft |
Source: Bright MLS #NJGL2015426 Report a problem | ||
| 6/23/2022 | Listed for sale | $299,900$213/sqft |
Source: Bright MLS #NJGL2015426 Report a problem | ||
| 5/13/2022 | Pending sale | $299,900$213/sqft |
Source: Bright MLS #NJGL2015426 Report a problem | ||
| 5/5/2022 | Listed for sale | $299,900+50%$213/sqft |
Source: Bright MLS #NJGL2015426 Report a problem | ||
| 9/26/2019 | Sold | $200,000+44.9%$142/sqft |
Source: Public Record Report a problem | ||
| 8/28/2018 | Listed for sale | $138,000+45.4%$98/sqft |
Source: CENTURY 21 Rauh & Johns #1002307878 Report a problem | ||
| 1/3/1996 | Sold | $94,900$67/sqft |
Source: Public Record Report a problem | ||
Get a cash offer in 3 minutes
Find out how much your home could sell for in as little as 3 minutes with a no-obligation cash offer.
Estimated market value
$351,500
