Skip main navigation
Off market
  • $2,933,000

    837 Virginia St, El Segundo, CA 90245

    4beds
    2,182sqft
    SingleFamily
    Built in 1918
    10,046 Square Feet Lot
    $2,933,000 Zestimate®
    $1,344/sqft
    $7,314 Estimated rent

    Home value

    $2,933,000

    $2.64M - $3.26M

    $7,314/mo

    Zestimate® history
    Loading
    Loading...

    Owner options

    List your home for rent

    $7,314/mo

    Rent Zestimate®

    Find your next renter with Zillow Rental Manager. Plus, with online applications, you can quickly screen prospective tenants – for free.

    Learn more

    $7,314/mo

    Rent Zestimate®

    Refinance and save

    $18,522/mo

    Est. payment

    Refinancing to a lower rate could help reduce your monthly payments and save thousands over the life of the loan.

    See today's rates

    $18,522/mo

    Est. payment

    Explore your selling options

    Work with a Zillow partner agent

    Leverage their expertise and Zillow's premium Showcase listings to get your home seen by more buyers.

    Get started

    List with your own agent

    Get your home in front of millions of buyers by listing it on Zillow.

    Learn how to do it

    Sell it yourself

    Take full control of how buyers see your home on Zillow by listing For Sale by Owner (FSBO).

    List your home

    What's special

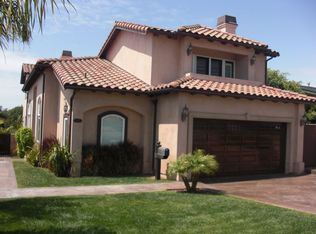
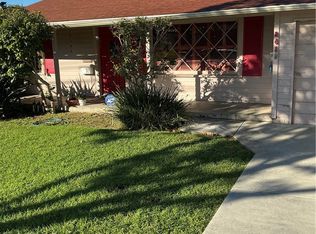
    BEAUTIFUL HOME + GUEST HOUSE + WORKSHOP + HUGE LOT!!! home has both forced air heating and air conditioning...Seller shows square footage of both the home and the (remodeled guest house with fireplace and lofted beam ceilings) Assessor only reflects square footage of the (3 BEDROOM, 4 BATH home with OFFICE, FORMAL LIVING AND DINING ROOMS, BEAUTIFUL FIREPLACE AND MANTLE AND ANTIQUE LEAD ACCENTED LIBRARY CABINETS, appx. 2182 sq. ft.) This exquisite home has great curb appeal, visual presentation inside and out, engineered rich flooring, designer grade plumbing and kitchen fixtures in bathrooms and kitchen, upgraded windows, SOUTHERN PLANTATION STYLE FRONTAGE AND PORCH WITH PORTE-COCHERE at front for privacy-electric door, AND ROMAN COLUMNS, living room has triple soffited ceilings, dining room has glass french doors to outside area, Master has glass sliding doors to back yard, home was recently remodeled plus addition to designer grade and impeccable visual presentation, incredible master suite with lofted ceiling and accent beams...must see!!!, one of the baths has a spa tub with steam injection, PROPERTY ALSO HAS AN APPPX. (560 SQ. FT. DETACHED WORKSHOP!!! AND THE LOT IS OVER 10,000 SQUARE FEET, permitted guest house is just over 600 sq. feet and it has a nice fireplace and newly remodeled. THIS IS TRULY A MUST SEE TO APPRECIATE PROPERTY!!!

    This property is not currently displayed as for sale or rent on Zillow. This may be different from what's on other websites or public sources.

    Facts & features

    Interior

    Bedrooms & bathrooms
    • Bedrooms: 4
    • Bathrooms: 6
    • Full bathrooms: 3
    • 3/4 bathrooms: 2
    • 1/2 bathrooms: 1
    Heating
    • Forced air, Wall, Gas
    Cooling
    • Central, Solar
    Appliances
    • Included: Dishwasher, Dryer, Garbage disposal, Microwave, Range / Oven, Refrigerator, Washer
    • Laundry: Individual Room, Inside, Gas Dryer Hookup
    Features
    • Ceramic Counters, Beamed Ceilings, Granite Counters, Block Walls, Chair Railings, Wainscoting, Cathedral Ceiling(s), Ceiling Fan(s), Crown Molding
    • Flooring: Hardwood
    • Doors: French Doors, Panel Doors, Sliding Doors
    • Windows: Custom Covering, Double Pane Windows, Triple Pane Windows
    • Basement: Unfinished
    • Has fireplace: Yes
    • Fireplace features: Living Room, Gas, Masonry, Wood Burning
    • Common walls with other units/homes: No Common Walls
    Interior area
    • Total interior livable area: 2,182 sqft

    Property

    Parking
    • Total spaces: 4
    • Parking features: Carport, Garage - Attached, On-street
    Accessibility
    • Accessibility features: No Interior Steps, Customized Wheelchair Accessible
    Features
    • Levels: One
    • Patio & porch: Covered, Slab, Front Porch, Rear Porch
    • Exterior features: Other, Wood
    • Has spa: Yes
    • Spa features: See Remarks, Bath
    • Fencing: Excellent Condition, Block
    Lot
    • Size: 10,046 Square Feet
    • Features: Back Yard, Front Yard, Sprinklers In Rear, Corner Lot, Landscaped, Lot 10000-19999 Sqft, Sprinkler System, Lawn, Sprinklers In Front, Park Nearby, Sprinklers Timer, Garden, Near Public Transit, Rectangular Lot
    Details
    • Additional structures: Guest House, Workshop, Guest House Detached
    • Parcel number: 4132003012
    • Special conditions: Standard

    Construction

    Type & style
    • Home type: SingleFamily
    • Architectural style: Conventional
    Materials
    • Roof: Composition
    Condition
    • Additions/Alterations
    • Year built: 1918

    Utilities & green energy

    • Electric: 220 Volts in Garage
    • Sewer: Public Sewer
    • Water: Public
    • Utilities for property: Cable Available

    Community & HOA

    Location
    • Region: El Segundo

    Financial & listing details

    • Price per square foot: $1,344/sqft
    • Tax assessed value: $2,175,256
    • Road surface type: Paved

    Price history

    DateEventPrice
    5/15/2020Sold$1,950,000-3.8%$894/sqft
    Source: CRMLS #SB20032247 Report a problem
    3/20/2020Pending sale$2,025,999$929/sqft
    Source: RE/MAX Estate Properties #SB20032247 Report a problem
    3/17/2020Price change$2,025,999-10%$929/sqft
    Source: RE/MAX Estate Properties #SB20032247 Report a problem
    2/13/2020Listed for sale$2,250,000+136.8%$1,031/sqft
    Source: RE/MAX Estate Properties #SB20032247 Report a problem
    6/30/2010Sold$950,000$435/sqft
    Source: Public Record Report a problem

    Public tax history

    YearProperty taxesTax assessment
    2026-- $2,175,256 +2%
    2025$24,032 +2.3%$2,132,605 +2%
    2024$23,490 +2.7%$2,090,790 +2%
    2023$22,865 -1.1%$2,049,795 +2%
    2022$23,117 +1.1%$2,009,604 +2%
    2021$22,872 +1.8%$1,970,201 +33.3%
    2020$22,463 +31.4%$1,477,700 +2%
    2019$17,097 +8.8%$1,448,727 +2%
    2018$15,711 $1,420,322 +2%
    2017$15,711 -2.4%$1,392,474 +1.8%
    2016$16,102 +5.3%$1,367,869 +37.9%
    2015$15,297 +37.7%$992,000
    2014$11,113 $992,000 +30.5%
    2012-- $760,000 -20.6%
    2011-- $957,152 +323.5%
    2010-- $226,014 -0.2%
    2009-- $226,552 +2%
    2008-- $222,110 +2%
    2007-- $217,755 +5.1%
    2006-- $207,163
    2005-- $207,163 +4%
    2004-- $199,120 +1.9%
    2003-- $195,471 +2%
    2002-- $191,639 +4%
    2000-- $184,199
    Find assessor info on the county website

    Neighborhood: 90245

    Nearby schools

    GreatSchools rating
    Schools provided by the listing agent
    • Elementary: Richmond
    • Middle: Center
    • High: El Segundo
    • District: El Segundo Unified

    Source: The MLS. This data may not be complete. We recommend contacting the local school district to confirm school assignments for this home.

    Get a cash offer in 3 minutes
    Find out how much your home could sell for in as little as 3 minutes with a no-obligation cash offer.
    Estimated market value
    $2,933,000
    Get a cash offer in 3 minutes
    Find out how much your home could sell for in as little as 3 minutes with a no-obligation cash offer.
    Estimated market value
    $2,933,000