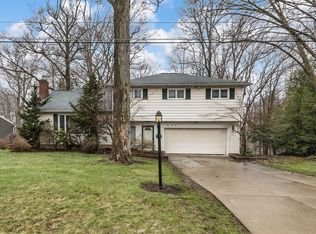
Located in desirable Millcreek Township, this welcoming 5-bedroom, 2-full-bath home offers just under 2,400 sq. ft. of living space on a spacious .39-acre lot. The home provides plenty of room for everyday living, guests, a home office, or a growing household. Recent updates include a recently installed hot water tank and furnace. Outside, the nearly half-acre property offers plenty of space to enjoy the outdoors, entertain, garden, or simply relax. Conveniently located close to shopping, restaurants, Millcreek Mall, and just minutes from the Erie Zoo. Come see all this home has to offer and make it your own!
For sale
$329,900
837 W 52nd St, Erie, PA 16509
5beds
2,368sqft
Single Family Residence
Built in 1860
0.39 Acres Lot
$313,800 Zestimate®
$139/sqft
$-- HOA
What's special
- 52 days
- 739
- 21
Zillow last checked:
Listing updated:
Listed by:
Jacob Holmes (814)806-5190,
Agresti Real Estate 814-459-9400,
Jake Scheloske 814-449-7973,
Agresti Real Estate
Source: GEMLS,MLS#: 192663Originating MLS: Greater Erie Board Of Realtors
Facts & features
Interior
Bedrooms & bathrooms
- Bedrooms: 5
- Bathrooms: 2
- Full bathrooms: 2
Primary bedroom
- Level: First
- Dimensions: 11x13
Bedroom
- Level: Second
- Dimensions: 11x15
Bedroom
- Level: Second
- Dimensions: 13x13
Bedroom
- Level: Second
- Dimensions: 15x14
Bedroom
- Level: Second
- Dimensions: 11x12
Dining room
- Level: First
- Dimensions: 13x13
Family room
- Level: First
- Dimensions: 14x17
Other
- Level: First
Other
- Level: Second
Kitchen
- Level: First
- Dimensions: 14x11
Laundry
- Level: Second
- Dimensions: 14x11
Living room
- Level: First
- Dimensions: 17x14
Heating
- Forced Air, Gas
Cooling
- Central Air
Appliances
- Included: Dishwasher, Gas Oven, Gas Range, Refrigerator
Features
- Ceramic Bath
- Flooring: Carpet, Hardwood
- Basement: Full
- Has fireplace: No
Interior area
- Total structure area: 2,368
- Total interior livable area: 2,368 sqft
Property
Parking
- Total spaces: 4
Features
- Levels: Two
- Stories: 2
Lot
- Size: 0.39 Acres
- Dimensions: 141 x 146 x 0 x 0
- Features: Corner Lot
Details
- Parcel number: 33119515.1001.00
- Zoning description: R-1
Construction
Type & style
- Home type: SingleFamily
- Architectural style: Two Story
- Property subtype: Single Family Residence
Materials
- Aluminum Siding
- Roof: Asphalt
Condition
- Resale
- Year built: 1860
Utilities & green energy
- Sewer: Public Sewer
- Water: Public
Community & HOA
Location
- Region: Erie
Financial & listing details
- Price per square foot: $139/sqft
- Tax assessed value: $112,300
- Annual tax amount: $3,198
- Date on market: 8/15/2026
- Cumulative days on market: 53 days
- Road surface type: Paved
Estimated market value
$313,800
$298,000 - $329,000
$2,061/mo
Price history
| Date | Event | Price |
|---|---|---|
| 8/15/2026 | Listed for sale | $329,900-5.2%$139/sqft |
Source: GEMLS #192663 Report a problem | ||
| 7/29/2026 | Listing removed | $348,000$147/sqft |
Source: GEMLS #191791 Report a problem | ||
| 7/26/2026 | Price change | $348,000-7%$147/sqft |
Source: GEMLS #191791 Report a problem | ||
| 6/29/2026 | Price change | $374,000-3.1%$158/sqft |
Source: GEMLS #191184 Report a problem | ||
| 6/4/2026 | Price change | $386,000-3.5%$163/sqft |
Source: GEMLS #191184 Report a problem | ||
| 5/29/2026 | Listed for sale | $399,900-6.8%$169/sqft |
Source: GEMLS #191184 Report a problem | ||
| 5/28/2026 | Listing removed | $429,000$181/sqft |
Source: GEMLS #191084 Report a problem | ||
| 5/22/2026 | Listed for sale | $429,000+107.2%$181/sqft |
Source: GEMLS #191084 Report a problem | ||
| 9/25/2025 | Sold | $207,000+4.5%$87/sqft |
Source: GEMLS #187742 Report a problem | ||
| 9/3/2025 | Pending sale | $198,000$84/sqft |
Source: GEMLS #187742 Report a problem | ||
| 9/2/2025 | Listed for sale | $198,000$84/sqft |
Source: GEMLS #187742 Report a problem | ||
Public tax history
| Year | Property taxes | Tax assessment |
|---|---|---|
| 2026 | $3,199 +1.9% | $112,300 |
| 2025 | $3,139 +3.2% | $112,300 |
| 2024 | $3,041 +8.9% | $112,300 |
| 2023 | $2,792 +2.4% | $112,300 |
| 2022 | $2,726 | $112,300 |
| 2021 | $2,726 +162% | $112,300 |
| 2020 | $1,040 -59.3% | $112,300 |
| 2019 | $2,556 -17.5% | $112,300 |
| 2018 | $3,099 +3.9% | $112,300 |
| 2017 | $2,983 +0.9% | $112,300 |
| 2016 | $2,955 +210.2% | $112,300 |
| 2015 | $953 | $112,300 |
| 2014 | $953 +72.1% | $112,300 |
| 2013 | $554 -17% | $112,300 +1.9% |
| 2012 | $667 | $110,200 |
| 2011 | $667 | $110,200 |
| 2010 | $667 +11% | $110,200 |
| 2009 | $601 | $110,200 |
| 2008 | -- | $110,200 |
| 2005 | $787 -1.3% | $110,200 |
| 2004 | $797 | $110,200 |
| 2003 | -- | $110,200 +496.3% |
| 2002 | -- | $18,480 |
| 2000 | -- | $18,480 |
Find assessor info on the county website
Monthly payment
Est. payment
Payment breakdown
Explore the cost of this home by adjusting the details. Changes won't be saved.Climate risks
Neighborhood: 16509
Nearby schools
Schools provided by the listing agent
- District: Millcreek
Source: GEMLS. This data may not be complete. We recommend contacting the local school district to confirm school assignments for this home.
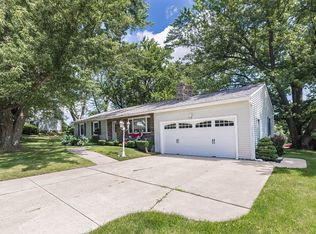
Similar homes
- $324,9005 bd3 ba1.8k sqft1334 Nicholson St, Erie, PA 16509For Sale
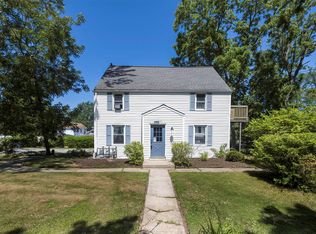 MLS ID #192418, Amanda Serafini, RE/MAX Real Estate Group Erie. GEMLS
 - $315,0003 bd2 ba1.9k sqft5644 Lake Pleasant Rd, Erie, PA 16509For Sale
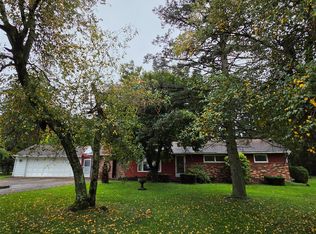 MLS ID #193552, Nancy Placidi, Howard Hanna Erie Southwest. GEMLS
 - $319,9003 bd2 ba2k sqft3949 Wood St, Erie, PA 16509For Sale
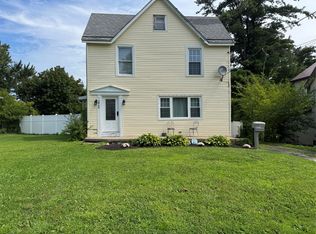 MLS ID #192408, Max Rankin, RE/MAX Lakeland Realty - Erie. GEMLS
 - $324,9004 bd3 ba2.2k sqft242 W Grandview Blvd, Erie, PA 16508For Sale
 MLS ID #192048, Isaiah Rodgers, eXp Realty - Erie. GEMLS
