Charming 1930s Historic Home in the Heart of Vassar! Step into timeless elegance with this beautifully remodeled 2,100 sq. ft. home perched atop a scenic hill on a corner lot. With its rich history and modern updates, this home seamlessly blends classic charm with contemporary conveniences. Inside, you’ll find soaring 9’ ceilings and stunning original hardwood floors, complemented by exquisite millwork and vintage lighting. The spacious kitchen boasts a walk-in pantry, a large island, and a sliding door that leads to a private, fenced backyard—your own serene escape in the heart of town! The adjacent dining room features a converted gas fireplace with original tile, adding a touch of warmth and character. Designed for versatility, this home offers five generously sized bedrooms and three full, remodeled bathrooms—one on each level—making it perfect for multigenerational living or even an income opportunity. The finished daylight, walk-up basement retains charming terracotta flooring from its days as Dr. Renner’s office and includes a tiled, accessible walk-in shower. Sale of home is contingent upon Seller finding suitable housing.
Sold for $269,900
$269,900
837 W Huron Ave, Vassar, MI 48768
5beds
3,022sqft
Single Family Residence
Built in 1936
8,712 Square Feet Lot
$288,900 Zestimate®
$89/sqft
$2,409 Estimated rent
Home value
$288,900
$220,000 - $381,000
$2,409/mo
Zestimate® history
Owner options
List your home for rent
$2,409/mo
Rent Zestimate®
Find your next renter with Zillow Rental Manager. Plus, with online applications, you can quickly screen prospective tenants – for free.
$2,409/mo
Rent Zestimate®
Refinance and save
$1,767/mo
Est. payment
Refinancing to a lower rate could help reduce your monthly payments and save thousands over the life of the loan.
$1,767/mo
Est. payment
Explore your selling options
Work with a Zillow partner agent
Leverage their expertise and Zillow's premium Showcase listings to get your home seen by more buyers.
Get startedList with your own agent
Get your home in front of millions of buyers by listing it on Zillow.
Learn how to do itSell it yourself
Take full control of how buyers see your home on Zillow by listing For Sale by Owner (FSBO).
List your homeWhat's special
Zillow last checked:
Listing updated:
Listed by:
Chad Eldridge 810-955-5630,
Real Estate For A CAUSE
Bought with:
Coleen Hetzner, 6501253176
Century 21 Signature - Frankenmuth
Source: Realcomp II,MLS#: 20250024623
Facts & features
Interior
Bedrooms & bathrooms
- Bedrooms: 5
- Bathrooms: 3
- Full bathrooms: 3
Heating
- Hot Water, Natural Gas, Steam
Appliances
- Included: Dishwasher, Disposal, Double Oven, Dryer, Free Standing Electric Oven, Free Standing Refrigerator, Microwave, Washer, Water Purifier Rented
- Laundry: Laundry Room
Features
- High Speed Internet, Programmable Thermostat
- Basement: Daylight,Finished,Walk Out Access
- Has fireplace: Yes
- Fireplace features: Dining Room, Gas
Interior area
- Total interior livable area: 3,022 sqft
- Finished area above ground: 2,112
- Finished area below ground: 910
Property
Parking
- Total spaces: 2
- Parking features: Two Car Garage, Detached, Side Entrance
- Garage spaces: 2
Features
- Levels: One and One Half
- Stories: 1.5
- Entry location: GroundLevelwSteps
- Patio & porch: Covered, Deck, Porch
- Pool features: None
- Fencing: Back Yard,Fenced
Lot
- Size: 8,712 Square Feet
- Dimensions: 55 x 164
- Features: Corner Lot
Details
- Additional structures: Sheds
- Parcel number: 051500306065000
- Special conditions: Short Sale No,Standard
Construction
Type & style
- Home type: SingleFamily
- Architectural style: Craftsman
- Property subtype: Single Family Residence
Materials
- Vinyl Siding
- Foundation: Basement, Block
- Roof: Asphalt
Condition
- New construction: No
- Year built: 1936
- Major remodel year: 2010
Utilities & green energy
- Sewer: Public Sewer
- Water: Public
- Utilities for property: Cable Available
Community & HOA
HOA
- Has HOA: No
Location
- Region: Vassar
Financial & listing details
- Price per square foot: $89/sqft
- Tax assessed value: $101,700
- Annual tax amount: $3,814
- Date on market: 4/12/2025
- Cumulative days on market: 26 days
- Listing agreement: Exclusive Right To Sell
- Listing terms: Cash,Conventional,FHA,Va Loan
- Exclusions: Exclusion(s) Exist
Price history
| Date | Event | Price |
|---|---|---|
| 6/20/2025 | Sold | $269,900$89/sqft |
Source:  Realcomp II #20250024623 Report a problem Realcomp II #20250024623 Report a problem | ||
| 5/15/2025 | Pending sale | $269,900$89/sqft |
Source: Realcomp II #20250024623 Report a problem | ||
| 4/25/2025 | Price change | $269,900-1.8%$89/sqft |
Source: Realcomp II #20250024623 Report a problem | ||
| 4/12/2025 | Listed for sale | $274,900+10%$91/sqft |
Source: Realcomp II #20250024623 Report a problem | ||
| 7/31/2023 | Sold | $249,900$83/sqft |
Source: Realcomp II #20230050596 Report a problem | ||
| 6/27/2023 | Pending sale | $249,900$83/sqft |
Source: Realcomp II #20230050596 Report a problem | ||
| 6/23/2023 | Listed for sale | $249,900$83/sqft |
Source: Realcomp II #20230050596 Report a problem | ||
Public tax history
| Year | Property taxes | Tax assessment |
|---|---|---|
| 2025 | $4,314 | $104,100 |
Find assessor info on the county website
Neighborhood: 48768
Nearby homes
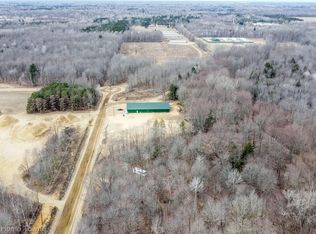
- $299,9005.9 Acres3606 Smokey Rdg, Vassar, MI 48768Lot/Land
- $59,9006.88 Acres0 Crooked Creek Dr, Vassar, MI 48768Lot/Land
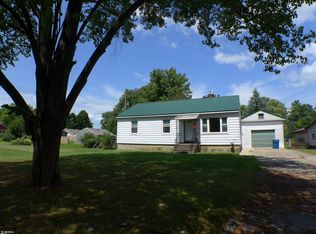
- $134,0003 bd1 ba950 sqft527 Arch St, Vassar, MI 48768Sold
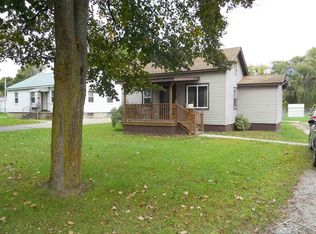
- $124,0002 bd1 ba932 sqft531 Arch St, Vassar, MI 48768Off Market
- $126,2002 bd1 ba-- sqft537 Arch St, Vassar, MI 48768Off Market
- $74,000-- bd-- ba-- sqft235 S Sheridan St, Vassar, MI 48768Sold
- $114,800-- bd-- ba-- sqft543 Arch St, Vassar, MI 48768Off Market
- $106,400-- bd-- ba-- sqft233 S Sheridan St, Vassar, MI 48768Off Market
Nearby schools
GreatSchools rating
- 6/10Central SchoolGrades: K-5Distance: 1.1 mi
- 5/10Vassar Senior High SchoolGrades: 6-12Distance: 0.9 mi


Get pre-qualified for a loan
At Zillow Home Loans, we can pre-qualify you in as little as 5 minutes with no impact to your credit score.An equal housing lender. NMLS #10287.
- Michigan
- Tuscola County
- Vassar
- 48768
- 837 W Huron Ave
Nearby cities
Nearby zip codes
Other Vassar Topics
