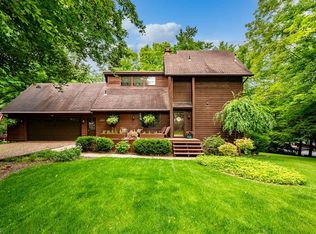
Spacious Colonial Home
Columbiana Co., Perry Twp.
Salem CSD
Live Onsite With Online Bidding On Real Estate
Absolute auction, all sells to the highest bidder.
ONLINE BIDDING BEGINS MONDAY, AUGUST 17, 2026, AT 9:00 AM, AND AUCTION LIVE ON-SITE BIDDING WILL BEGIN
Tuesday, August 18, 2026, 5:30 PM
Welcome to this spacious, well-built 2-story colonial home situated on 1.14 acres. Originally constructed in 1978, offering 2,272 sq. ft. of living space with 4 bedrooms and 2 full, 1 half baths. The home features a classic aluminum siding and brick exterior, along with a 2-car attached garage. Enjoy the inviting covered front porch, rear enclosed patio for relaxing or entertaining, and a nice setting with mature shade trees. Inside, you’ll find an eat-in kitchen, front living room with a wood-burning fireplace, formal dining room, and convenient main-level laundry. The full walkout basement provides additional space and potential. This all-electric home is also plumbed for gas and includes several mechanical updates such as the furnace, central air, hot water tank, water conditioner, and water softener. A solid home with great space and layout, ready for your updates and personal touch. Half year taxes: $1,798.40. Perry Township, Salem City School District, Columbiana County Parcel No. 50-02768.000.
Pending
Price Unknown
837 W Pidgeon Rd, Salem, OH 44460
4beds
--sqft
Single Family Residence
Built in 1978
1.14 Acres Lot
$-- Zestimate®
$--/sqft
$-- HOA
What's special
Convenient main-level laundryInviting covered front porchFormal dining roomEat-in kitchen
- 70 days
- 25
- 0
Zillow last checked:
Listing updated:
Listed by:
George P Kiko 330-418-1095 george@kikocompany.com,
Kiko,
Georgia Adams 330-413-2815,
Kiko
Source: MLS Now,MLS#: 5229491 Originating MLS: Stark Trumbull Area REALTORS
Originating MLS: Stark Trumbull Area REALTORSFacts & features
Interior
Bedrooms & bathrooms
- Bedrooms: 4
- Bathrooms: 3
- Full bathrooms: 2
- 1/2 bathrooms: 1
- Main level bathrooms: 1
Heating
- Electric
Cooling
- Central Air
Features
- Basement: Walk-Out Access
- Number of fireplaces: 1
Video & virtual tour
Property
Parking
- Total spaces: 2
- Parking features: Attached, Garage
- Attached garage spaces: 2
Features
- Levels: Two
- Stories: 2
- Patio & porch: Enclosed, Front Porch, Patio, Porch
Lot
- Size: 1.14 Acres
Details
- Parcel number: 5002768000
- Special conditions: Auction
Construction
Type & style
- Home type: SingleFamily
- Architectural style: Colonial
- Property subtype: Single Family Residence
Materials
- Aluminum Siding, Brick
- Roof: Asphalt,Fiberglass
Condition
- Year built: 1978
Utilities & green energy
- Sewer: Septic Tank
- Water: Well
Community & HOA
Community
- Subdivision: Copacia Heights
HOA
- Has HOA: No
Location
- Region: Salem
Financial & listing details
- Tax assessed value: $293,600
- Annual tax amount: $3,596
- Date on market: 7/21/2026
- Cumulative days on market: 70 days
Estimated market value
Not available
Estimated sales range
Not available
Not available
Public tax history
| Year | Property taxes | Tax assessment |
|---|---|---|
| 2025 | $3,597 +18.2% | $102,760 +24% |
| 2024 | $3,042 -1.1% | $82,850 |
| 2023 | $3,076 +7% | $82,850 |
| 2022 | $2,876 +15.1% | $82,850 +20.8% |
| 2021 | $2,499 -0.8% | $68,570 |
| 2020 | $2,519 +6.3% | $68,570 |
| 2019 | $2,370 | $68,570 +10% |
| 2018 | $2,370 +0.2% | $62,340 |
| 2017 | $2,366 -1% | $62,340 +0.6% |
| 2016 | $2,390 | $61,950 |
| 2015 | $2,390 +3% | $61,950 |
| 2014 | $2,321 -2.4% | $61,950 -3% |
| 2013 | $2,378 +2.4% | $63,880 |
| 2012 | $2,322 +0.1% | $63,880 |
| 2011 | $2,319 +5.3% | $63,880 |
| 2010 | $2,203 | $63,880 +1.5% |
| 2009 | $2,203 +0.5% | $62,930 |
| 2008 | $2,193 | $62,930 |
| 2007 | $2,193 -43.7% | $62,930 +6% |
| 2004 | $3,898 -0.1% | $59,370 +0.5% |
| 2003 | $3,902 +1.2% | $59,080 +3.3% |
| 2002 | $3,857 +9.9% | $57,190 +12% |
| 2000 | $3,510 | $51,060 |
Find assessor info on the county website
Climate risks
Neighborhood: 44460
Nearby schools
Schools provided by the listing agent
- District: Salem CSD - 1508
Source: MLS Now. This data may not be complete. We recommend contacting the local school district to confirm school assignments for this home.