Situated on 1.36 irrigated acres, this beautifully upgraded 3,465 sq ft estate offers luxury living, exceptional outdoor amenities, and a 1,500 sq ft detached workshop. The home features 4 bedrooms, 4 bathrooms, spacious living areas, and high-end finishes throughout including wood flooring, natural stone, granite countertops, and custom wood shutters. The gourmet kitchen is equipped with a Viking gas cooktop and microwave, KitchenAid refrigerator, double built in ovens, knotty alder cabinetry, granite countertops, and natural stone flooring. The spacious primary suite (20' x 21') includes wood flooring, custom shutters, two walk-in closets, and a luxurious 14' x 21' primary bath with natural stone tile shower, oversized soaking tub, granite counters, and stone flooring. Bedrooms 2 and 3 share a Jack and Jill bathroom, while bedroom 4 features a large walk-in closet with nearby guest bath. Additional spaces include a family room with gas fireplace and custom media wall, game/billiards room, bonus/dining room, and a large office with custom built-ins. The resort-style backyard includes a diving pool with basketball hoop, grotto, slide, and waterfall (updated Feb 2025), built-in gas BBQ grills, and an in-ground cooking pit. The property also offers pasture space, flood irrigation, pole barn with lighting, portable stalls, and an automatic watering system. Car enthusiasts and hobbyists will love the 1,500 sq ft air-conditioned detached workshop with car lift, epoxy floors, attic storage, and three 10' x 8' garage doors. The oversized 4-car garage features epoxy flooring, custom cabinetry, utility sink, and evaporative cooler.
Additional upgrades include two new Trane AC units (2023), spray foam insulation, fire sprinklers, whole-home sound system, two 50-gallon gas water heaters, and an H2O Concepts whole-house water purification system. Hurry on over as this home will not be around for long!
Sold for $1,160,000
$1,160,000
837 W VIA DE ARBOLES --, San Tan Valley, AZ 85140
4beds
3,465sqft
Single Family Residence
Built in 2003
1.36 Acres Lot
$1,153,000 Zestimate®
$335/sqft
$3,900 Estimated rent
Home value
$1,153,000
$1.07M - $1.25M
$3,900/mo
Zestimate® history
Owner options
List your home for rent
$3,900/mo
Rent Zestimate®
Find your next renter with Zillow Rental Manager. Plus, with online applications, you can quickly screen prospective tenants – for free.
$3,900/mo
Rent Zestimate®
Refinance and save
$5,896/mo
Est. payment
Refinancing to a lower rate could help reduce your monthly payments and save thousands over the life of the loan.
$5,896/mo
Est. payment
Explore your selling options
Work with a Zillow partner agent
Leverage their expertise and Zillow's premium Showcase listings to get your home seen by more buyers.
Get startedList with your own agent
Get your home in front of millions of buyers by listing it on Zillow.
Learn how to do itSell it yourself
Take full control of how buyers see your home on Zillow by listing For Sale by Owner (FSBO).
List your homeWhat's special
Car liftFire sprinklersPole barn with lightingAutomatic watering systemJack and jill bathroomPasture spaceWhole-home sound system
Zillow last checked:
Listing updated:
Listed by:
Kim Williamson 480-206-1500,
Real Broker
Bought with:
Sharon J White, SA668133000
Real Broker
Shannon Gillette, SA581713000
Real Broker
Source: ARMLS,MLS#: 7000969
Facts & features
Interior
Bedrooms & bathrooms
- Bedrooms: 4
- Bathrooms: 4
- Full bathrooms: 3
- 1/2 bathrooms: 1
Primary bedroom
- Area: 420
- Dimensions: 21.00 x 20.00
Bedroom 2
- Area: 168
- Dimensions: 12.00 x 14.00
Bedroom 3
- Area: 168
- Dimensions: 12.00 x 14.00
Bedroom 4
- Area: 168
- Dimensions: 12.00 x 14.00
Bonus room
- Area: 182
- Dimensions: 13.00 x 14.00
Family room
- Area: 266
- Dimensions: 19.00 x 14.00
Game room
- Area: 198
- Dimensions: 16.50 x 12.00
Office
- Area: 156
- Dimensions: 13.00 x 12.00
Heating
- Natural Gas
Cooling
- HVAC SEER Rating, Central Air, Ceiling Fan(s), ENERGY STAR Qualified Equipment, Programmable Thmstat
Appliances
- Included: Water Softener Owned, Refrigerator, Built-in Microwave, Dishwasher, Disposal, Electric Oven, Gas Cooktop, Built-In Electric Oven, Water Purifier
- Laundry: Inside, Engy Star (See Rmks)
Features
- Pantry, High Speed Internet, Granite Counters, Double Vanity, Eat-in Kitchen, Kitchen Island, Full Bth Master Bdrm, Separate Shwr & Tub
- Flooring: Carpet, Stone, Wood
- Windows: Skylight(s), Double Pane Windows, ENERGY STAR Qualified Windows
- Has basement: No
- Number of fireplaces: 1
- Fireplace features: Fire Pit, Gas
Interior area
- Total structure area: 3,465
- Total interior livable area: 3,465 sqft
Property
Parking
- Total spaces: 16
- Parking features: Attached, Detached Garage, RV Access/Parking, RV Gate, Garage Door Opener, Extended Length Garage, Circular Driveway, Attch'd Gar Cabinets, Over Height Garage, Side Vehicle Entry, Temp Controlled
- Attached garage spaces: 4
- Uncovered spaces: 12
Accessibility
- Accessibility features: Accessible Hallway(s)
Features
- Stories: 1
- Patio & porch: Covered
- Exterior features: Playground, Built-in Barbecue, RV Hookup
- Has private pool: Yes
- Pool features: Diving Pool
- Spa features: None
- Fencing: Perimeter,Block
- Waterfront features: Wash
Lot
- Size: 1.36 Acres
- Features: North/South Exposure, Sprinklers In Front, Gravel/Stone Front, Gravel/Stone Back, Grass Front, Synthetic Grass Back, Auto Timer H2O Front
Details
- Additional structures: Workshop, Shed(s), Barn(s)
- Parcel number: 10944035
- Other equipment: Intercom
- Horses can be raised: Yes
- Horse amenities: Auto Water, Barn, Stall
Construction
Type & style
- Home type: SingleFamily
- Property subtype: Single Family Residence
Materials
- Spray Foam Insulation, Stucco, Wood Frame, Painted, Stone
- Foundation: Slab
- Roof: Tile
Condition
- Year built: 2003
Utilities & green energy
- Sewer: Septic Tank
- Water: City Water
Green energy
- Water conservation: Recirculation Pump
Community & HOA
Community
- Security: Fire Sprinkler System, Security System Owned
- Subdivision: VINWOOD ESTATES UNIT NO 2
HOA
- Has HOA: Yes
- Services included: No Fees
- HOA fee: $547 annually
- HOA name: Vinwood Estates
Location
- Region: San Tan Valley
Financial & listing details
- Price per square foot: $335/sqft
- Tax assessed value: $720,478
- Annual tax amount: $3,461
- Date on market: 3/20/2026
- Cumulative days on market: 42 days
- Listing terms: Cash,Conventional,FHA,VA Loan
- Ownership: Fee Simple
- Road surface type: Asphalt
Price history
| Date | Event | Price |
|---|---|---|
| 4/30/2026 | Sold | $1,160,000-1.6%$335/sqft |
Source:  ARMLS #7000969 Report a problem ARMLS #7000969 Report a problem | ||
| 3/20/2026 | Listed for sale | $1,179,000+101.5%$340/sqft |
Source: ARMLS #7000969 Report a problem | ||
| 6/29/2015 | Sold | $585,000+761.6%$169/sqft |
Source: ARMLS #5268697 Report a problem | ||
| 4/3/2002 | Sold | $67,900+21.5%$20/sqft |
Source: Public Record Report a problem | ||
| 6/11/1999 | Sold | $55,900$16/sqft |
Source: Public Record Report a problem | ||
Public tax history
| Year | Property taxes | Tax assessment |
|---|---|---|
| 2026 | $3,461 +2.9% | $72,047 -18.3% |
| 2025 | $3,363 -0.3% | $88,217 -6.7% |
| 2024 | $3,372 +0.5% | $94,597 +13.5% |
| 2023 | $3,357 -2.9% | $83,346 -10.3% |
| 2022 | $3,458 +0.7% | $92,943 +18.5% |
| 2021 | $3,433 +2.5% | $78,405 +6.9% |
| 2020 | $3,349 +5% | $73,313 +68.1% |
| 2019 | $3,189 -3.8% | $43,607 +51.3% |
| 2018 | $3,315 +8.6% | $28,816 -1.6% |
| 2017 | $3,054 -22.1% | $29,295 |
| 2016 | $3,919 | -- |
| 2014 | $3,919 | $32,636 |
| 2013 | -- | -- |
| 2012 | -- | -- |
| 2011 | -- | $29,488 -7.1% |
| 2010 | -- | $31,738 |
| 2009 | -- | -- |
| 2008 | -- | -- |
| 2007 | -- | -- |
| 2006 | -- | -- |
| 2004 | -- | -- |
| 2003 | -- | -- |
| 2002 | -- | -- |
| 2001 | -- | -- |
Find assessor info on the county website
Neighborhood: 85140
Nearby homes
- $726,7004 bd2 ba2.2k sqft755 W Via De Arboles, San Tan Valley, AZ 85140Off Market

- $879,9004 bd3 ba3.4k sqft923 W Via De Arboles, San Tan Valley, AZ 85140Off Market
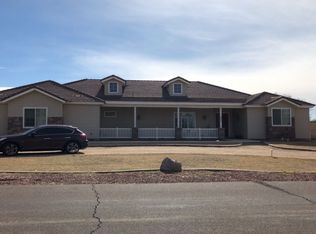
- $856,2006 bd3 ba3.1k sqft838 W Via De Arboles, San Tan Valley, AZ 85140Off Market
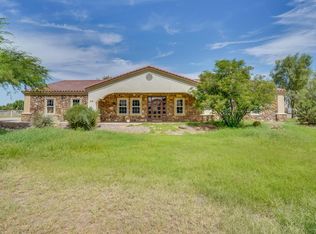
- $745,6003 bd2 ba2k sqft756 W Via De Arboles, San Tan Valley, AZ 85140Off Market
- $747,900-- bd-- ba2.1k sqft924 W Via De Arboles, San Tan Valley, AZ 85140Off Market
- $639,7004 bd2 ba2.1k sqft837 W Via De Palmas, San Tan Valley, AZ 85140Off Market
- $765,100-- bd-- ba2.4k sqft661 W Via De Arboles, San Tan Valley, AZ 85140Off Market
- $895,9004 bd2 ba2.5k sqft1009 W Via De Arboles, San Tan Valley, AZ 85140Off Market
Nearby schools
GreatSchools rating
- 6/10Jack Harmon Elementary SchoolGrades: PK-6Distance: 1.1 mi
- 3/10J. O. Combs Middle SchoolGrades: K-8Distance: 1.6 mi
- 7/10Combs High SchoolGrades: 8-12Distance: 3.6 mi
Schools provided by the listing agent
- Elementary: Ellsworth Elementary School
- Middle: J. O. Combs Middle School
- High: Combs High School
- District: J O Combs Unified School District
Source: ARMLS. This data may not be complete. We recommend contacting the local school district to confirm school assignments for this home.
Get a cash offer in 3 minutes
Find out how much your home could sell for in as little as 3 minutes with a no-obligation cash offer.
Estimated market value
$1,153,000
Get a cash offer in 3 minutes
Find out how much your home could sell for in as little as 3 minutes with a no-obligation cash offer.
Estimated market value
$1,153,000
- Arizona
- Pinal County
- San Tan Valley
- 85140
- 837 W VIA DE ARBOLES --
Nearby cities
Nearby zip codes
Other San Tan Valley Topics
