LOCATION and CHARM! Centrally located in New Braunfels, just off of Loop 337/46 in the desirable neighborhood of Rivermill Crossing. Just 3 miles from Downtown, Gruene, Schlitterbahn, and the Comal River. With 4 bedrooms, 3 bathrooms, an office/flex space, 2 living areas, a mudroom/laundry room and an expansive outdoor living area, this home is designed to meet all of your needs! Outside a stunning Craftsman-style entry includes a generous front porch space. As you step through the front door, you'll be greeted by a warm and inviting atmosphere.The versatile office/flex space features beautiful French doors adding character and welcoming in natural light. This flexible space can easily adapt to a home gym, a playroom, a hobby room, etc. Two spacious bedrooms and a full bathroom are across the hall. Dark wood cabinetry, gorgeous granite countertops, and tall ceilings/ceiling detail throughout. Fall in love with the spacious kitchen! The walk-in pantry and cabinets offer abundant storage and an extra large island and formal dining space give you ample space to prep and host. The split bedroom layout gives the primary bedroom and en-suite bathroom privacy. The en-suite features a large tile shower with bench, a double vanity, and a large walk-in closet with custom storage solutions. Upstairs features a spacious second living area, a bedroom and a full bathroom. Outside there are multiple outdoor living areas nestled under the pergola and patio lights - offering the perfect ambiance to sit back and enjoy! There is a Trust Smart Home system, Nest Thermostats, smart garage door, and two rain barrel systems. Prewired for surround sound. Fresh interior paint and xeriscape! A must see!
Closed
Street View
Price Unknown
837 Wall St, New Braunfels, TX 78130
4beds
2,835sqft
Single Family Residence
Built in 2014
6,534 Square Feet Lot
$393,000 Zestimate®
$--/sqft
$2,302 Estimated rent
Home value
$393,000
$373,000 - $417,000
$2,302/mo
Zestimate® history
Owner options
List your home for rent
$2,302/mo
Rent Zestimate®
Find your next renter with Zillow Rental Manager. Plus, with online applications, you can quickly screen prospective tenants – for free.
$2,302/mo
Rent Zestimate®
Refinance and save
$300/mo
Est. payment
Refinancing to a lower rate could help reduce your monthly payments and save thousands over the life of the loan.
$300/mo
Est. payment
Explore your selling options
Work with a Zillow partner agent
Leverage their expertise and Zillow's premium Showcase listings to get your home seen by more buyers.
Get startedList with your own agent
Get your home in front of millions of buyers by listing it on Zillow.
Learn how to do itSell it yourself
Take full control of how buyers see your home on Zillow by listing For Sale by Owner (FSBO).
List your homeWhat's special
Large walk-in closetDouble vanitySmart garage doorHobby roomFlexible spaceHome gymSplit bedroom layout
Zillow last checked:
Listing updated:
Listed by:
Andrea Guerra (210)493-3030,
Keller Williams Heritage
Bought with:
NON-MEMBER AGENT
Non Member Office
Source: Central Texas MLS,MLS#: 521549 Originating MLS: Four Rivers Association of REALTORS
Originating MLS: Four Rivers Association of REALTORSFacts & features
Interior
Bedrooms & bathrooms
- Bedrooms: 4
- Bathrooms: 3
- Full bathrooms: 3
Primary bedroom
- Level: Lower
Bedroom
- Level: Lower
Bedroom 2
- Level: Lower
Bedroom 4
- Level: Upper
Primary bathroom
- Level: Lower
Dining room
- Level: Lower
Entry foyer
- Level: Lower
Kitchen
- Level: Lower
Living room
- Level: Lower
Living room
- Features: Multiple Living Areas
- Level: Upper
Office
- Level: Lower
Heating
- Electric
Cooling
- Electric, 1 Unit
Appliances
- Included: Dishwasher, Electric Cooktop, Electric Water Heater, Disposal, Oven, Water Heater, Some Electric Appliances, Built-In Oven, Cooktop, Water Softener Owned
- Laundry: Washer Hookup, Electric Dryer Hookup, Inside, Laundry in Utility Room, Main Level, Lower Level, Laundry Room
Features
- Attic, Built-in Features, Ceiling Fan(s), Chandelier, Dining Area, Separate/Formal Dining Room, Double Vanity, Entrance Foyer, Game Room, High Ceilings, Home Office, In-Law Floorplan, Primary Downstairs, Living/Dining Room, Multiple Living Areas, MultipleDining Areas, Main Level Primary, Open Floorplan, Recessed Lighting, Split Bedrooms, Storage
- Flooring: Carpet, Tile
- Windows: Double Pane Windows, Window Treatments
- Attic: Partially Floored
- Has fireplace: No
- Fireplace features: None
Interior area
- Total interior livable area: 2,835 sqft
Property
Parking
- Total spaces: 2
- Parking features: Attached, Door-Single, Garage, Garage Door Opener
- Attached garage spaces: 2
Accessibility
- Accessibility features: Safe Emergency Egress from Home, Low Threshold Shower
Features
- Levels: Two
- Stories: 2
- Patio & porch: Covered, Deck, Patio, Porch
- Exterior features: Covered Patio, Deck, Porch, Private Yard, Rain Gutters
- Pool features: None
- Fencing: Full,Privacy,Wood
- Has view: Yes
- View description: None
- Body of water: None
Lot
- Size: 6,534 Square Feet
- Dimensions: 60' (F) x 110'
Details
- Additional structures: Gazebo
- Parcel number: 383111
Construction
Type & style
- Home type: SingleFamily
- Architectural style: Craftsman,Traditional
- Property subtype: Single Family Residence
Materials
- HardiPlank Type, Shingle Siding, Wood Siding
- Foundation: Slab
- Roof: Composition,Shingle
Condition
- Resale
- Year built: 2014
Utilities & green energy
- Water: Public
- Utilities for property: Cable Available, Electricity Available, High Speed Internet Available, Phone Available, Trash Collection Public
Green energy
- Water conservation: Water Recycling, Water-Smart Landscaping
Community & HOA
Community
- Features: None, Sidewalks
- Security: Smoke Detector(s)
- Subdivision: Broadway Estates 2
HOA
- Has HOA: Yes
- HOA fee: $300 annually
- HOA name: Rivermill Crossing HOA
- HOA phone: 866-473-2573
Location
- Region: New Braunfels
Financial & listing details
- Tax assessed value: $398,000
- Annual tax amount: $4,190
- Date on market: 9/21/2023
- Listing agreement: Exclusive Right To Sell
- Listing terms: Cash,Conventional,FHA,VA Loan
- Electric utility on property: Yes
- Road surface type: Asphalt
Price history
| Date | Event | Price |
|---|---|---|
| 10/24/2023 | Sold | -- |
Source:  Central Texas MLS #521549 Report a problem Central Texas MLS #521549 Report a problem | ||
| 10/3/2023 | Contingent | $398,000$140/sqft |
Source: Central Texas MLS #521549 Report a problem | ||
| 9/25/2023 | Pending sale | $398,000$140/sqft |
Source: Central Texas MLS #521549 Report a problem | ||
| 9/21/2023 | Listed for sale | $398,000+22.5%$140/sqft |
Source: Central Texas MLS #521549 Report a problem | ||
| 9/8/2017 | Sold | -- |
Source: Central Texas MLS #318296 Report a problem | ||
| 8/13/2017 | Pending sale | $325,000$115/sqft |
Source: BHHS Don Johnson, REALTORS #1255046 Report a problem | ||
| 7/15/2017 | Price change | $325,000-3%$115/sqft |
Source: BHHS Don Johnson, REALTORS #1255046 Report a problem | ||
| 7/10/2017 | Listed for sale | $335,000$118/sqft |
Source: BHHS Don Johnson REALTORS (NB) #318296 Report a problem | ||
| 12/30/2014 | Sold | -- |
Source: Agent Provided Report a problem | ||
Public tax history
| Year | Property taxes | Tax assessment |
|---|---|---|
| 2025 | $4,190 -7.2% | $398,000 -5.6% |
| 2024 | $4,516 +18.8% | $421,520 +14.9% |
| 2023 | $3,802 -20% | $366,707 +10% |
| 2022 | $4,752 -7.1% | $333,370 +4% |
| 2021 | $5,117 +3.9% | $320,690 +3.5% |
| 2020 | $4,926 -6.6% | $309,720 -4% |
| 2019 | $5,276 +7.7% | $322,586 +10% |
| 2018 | $4,897 | $293,260 +5.9% |
| 2017 | -- | $276,860 +6.9% |
| 2016 | $4,276 +538.8% | $259,110 +4.4% |
| 2015 | $669 | $248,190 +727.3% |
| 2014 | $669 | $30,000 |
Find assessor info on the county website
Neighborhood: 78130
Nearby homes
- $358,900-- bd2 ba2.1k sqft833 Wall St, New Braunfels, TX 78130Off Market
- $327,600-- bd2 ba1.7k sqft841 Wall St, New Braunfels, TX 78130Off Market
- $369,2003 bd2 ba2.4k sqft838 Madison Ave, New Braunfels, TX 78130Off Market
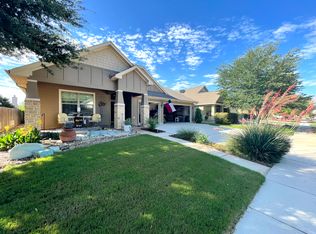
- $366,8003 bd2 ba2.1k sqft829 Wall St, New Braunfels, TX 78130Off Market
- $346,4003 bd2 ba2k sqft834 Madison Ave, New Braunfels, TX 78130Off Market
- $360,0003 bd2 ba1.8k sqft842 Madison Ave, New Braunfels, TX 78130For Sale
- $381,200-- bd2 ba2.2k sqft845 Wall St, New Braunfels, TX 78130Off Market
- $375,600-- bd2 ba2.1k sqft838 Wall St, New Braunfels, TX 78130Off Market
Nearby schools
GreatSchools rating
- 5/10Goodwin Frazier Elementary SchoolGrades: PK-5Distance: 0.5 mi
- 7/10Church Hill Middle SchoolGrades: 6-8Distance: 0.4 mi
- 7/10Canyon High SchoolGrades: 9-12Distance: 0.9 mi
Schools provided by the listing agent
- Elementary: Goodwin-Frazier Elementary
- Middle: Church Hill Middle School
- High: Canyon High School
- District: Comal ISD
Source: Central Texas MLS. This data may not be complete. We recommend contacting the local school district to confirm school assignments for this home.
Get a cash offer in 3 minutes
Find out how much your home could sell for in as little as 3 minutes with a no-obligation cash offer.
Estimated market value
$393,000
Get a cash offer in 3 minutes
Find out how much your home could sell for in as little as 3 minutes with a no-obligation cash offer.
Estimated market value
$393,000
- Texas
- Comal County
- New Braunfels
- 78130
- 837 Wall St
Nearby cities
Nearby neighborhoods
Nearby zip codes
Other New Braunfels Topics
