Open House Canceled! Discover the perfect blend of classic St. Louis charm and contemporary comfort. Nestled in the highly desirable neighborhood of University City, this beautifully maintained brick bungalow offers timeless character, warm hardwood flooring, and a welcoming floor plan designed for both comfortable everyday living and effortless entertaining. From the moment you arrive, the inviting front porch provides a peaceful retreat with a comfortable setback from the street, creating the perfect place to relax, enjoy a morning coffee, or unwind at the end of the day.
Inside, the sun-filled living room is anchored by a charming wood-burning fireplace, creating a warm and inviting focal point for gatherings with family and friends. Abundant natural light pours through the windows, enhancing the home's bright and airy feel throughout both the living spaces and bedrooms. The separate dining room offers an elegant setting for holiday meals, dinner parties, and special occasions, while the beautiful wood flooring throughout the main level adds warmth and continuity to the home's classic appeal. New dishwasher (October 2025), new disposal (November 2024), Shed updated—painted; gutters and shelving added (December 2024), Garden added (December 2024).
With 2 bedrooms, 2 full bathrooms, and more than 1,500 square feet of finished living space, including a partially finished lower level, this home offers exceptional flexibility to suit a variety of lifestyles. The lower level is an entertainer's dream, featuring a spacious recreation area complete with a bar, making it an ideal setting for game days, movie nights, celebrations, or casual gatherings. An additional finished room provides excellent versatility as a home office, guest space, workout room, hobby area, or media room. The conveniently located full bathroom on the lower level adds comfort and convenience for overnight guests and makes entertaining even easier.
Outdoor living is equally impressive. Step out onto the private deck, a perfect space for grilling, barbecuing, dining al fresco, or hosting friends and family throughout the warmer months. The fully fenced backyard offers both privacy and functionality, featuring a grassy area shaded throughout much of the day, creating a comfortable environment for outdoor activities, gardening, pets, or play. A parking pad adds additional convenience and flexibility beyond the attached tuck-under garage.
Practical features abound, including abundant storage space with built-in shelving, making organization simple and efficient. Whether you need room for seasonal items, hobbies, tools, or household essentials, this home delivers exceptional storage capacity rarely found in properties of this size.
Ideally located just minutes from Downtown Clayton, The Delmar Loop, Forest Park, Washington University, and an array of popular restaurants, shopping, and entertainment destinations, this home combines neighborhood charm with outstanding convenience.
Closed
Listed by: Redfin Corporation • Bailey S Merkel • Contact: 314-397-3834
Bought with: Mid America Property Partners
Price Unknown
837 Warder Ave, Saint Louis, MO 63130
2beds
1,562sqft
Single Family Residence
Built in 1949
7,278 Square Feet Lot
$315,000 Zestimate®
$--/sqft
$1,999 Estimated rent
Home value
$315,000
$299,000 - $334,000
$1,999/mo
Zestimate® history
Owner options
List your home for rent
$1,999/mo
Rent Zestimate®
Find your next renter with Zillow Rental Manager. Plus, with online applications, you can quickly screen prospective tenants – for free.
$1,999/mo
Rent Zestimate®
Refinance and save
Refinancing to a lower rate could help reduce your monthly payments and save thousands over the life of the loan.
Explore your selling options
Work with a Zillow partner agent
Leverage their expertise and Zillow's premium Showcase listings to get your home seen by more buyers.
Get startedList with your own agent
Get your home in front of millions of buyers by listing it on Zillow.
Learn how to do itSell it yourself
Take full control of how buyers see your home on Zillow by listing For Sale by Owner (FSBO).
List your homeWhat's special
Charming wood-burning fireplacePartially finished lower levelBeautifully maintained brick bungalowWarm hardwood flooring
Zillow last checked:
Listing updated:
Listed by:
Bailey S Merkel 314-397-3834,
Redfin Corporation
Bought with:
Cathy Fronick, 2014041376
Mid America Property Partners
Source: MARIS,MLS#: 26040430 Originating MLS: St. Louis Association of REALTORS
Originating MLS: St. Louis Association of REALTORSFacts & features
Interior
Bedrooms & bathrooms
- Bedrooms: 2
- Bathrooms: 2
- Full bathrooms: 2
- Main level bathrooms: 1
- Main level bedrooms: 2
Heating
- Forced Air
Cooling
- Ceiling Fan(s), Central Air, Electric
Appliances
- Included: Gas Cooktop, Dishwasher, Disposal, Freezer, Microwave, Gas Oven, Gas Range, Refrigerator, Washer/Dryer, Gas Water Heater
- Laundry: Laundry Room
Features
- Bar, Ceiling Fan(s), Pantry, Separate Dining
- Flooring: Hardwood
- Doors: Panel Door(s)
- Windows: Window Treatments
- Basement: Partially Finished,Full
- Number of fireplaces: 1
- Fireplace features: Living Room, Wood Burning
Interior area
- Total structure area: 1,562
- Total interior livable area: 1,562 sqft
- Finished area above ground: 1,162
- Finished area below ground: 400
Property
Parking
- Total spaces: 1
- Parking features: Attached, Driveway, Garage, Garage Door Opener
- Attached garage spaces: 1
- Has uncovered spaces: Yes
Features
- Levels: One
- Patio & porch: Deck, Front Porch
- Exterior features: Private Yard
Lot
- Size: 7,278 Square Feet
- Features: Back Yard, Front Yard
Details
- Additional structures: Shed(s)
- Parcel number: 17K310600
- Special conditions: Standard
Construction
Type & style
- Home type: SingleFamily
- Architectural style: Bungalow,Ranch
- Property subtype: Single Family Residence
Materials
- Brick, Brick Veneer
- Foundation: Concrete Perimeter
- Roof: Composition
Condition
- Year built: 1949
Utilities & green energy
- Electric: Ameren
- Sewer: Public Sewer
- Water: Public
- Utilities for property: Electricity Connected, Natural Gas Connected, Sewer Connected, Underground Utilities, Water Connected
Community & HOA
Community
- Security: Carbon Monoxide Detector(s), Smoke Detector(s)
- Subdivision: Blackberry Terrace
HOA
- Has HOA: No
Location
- Region: Saint Louis
Financial & listing details
- Tax assessed value: $261,300
- Annual tax amount: $3,388
- Date on market: 6/25/2026
- Cumulative days on market: 3 days
- Listing terms: Cash,Conventional,FHA,VA Loan
- Electric utility on property: Yes
Price history
| Date | Event | Price |
|---|---|---|
| 7/17/2026 | Sold | -- |
Source:  MARIS #26040430 Report a problem MARIS #26040430 Report a problem | ||
| 6/28/2026 | Pending sale | $299,900$192/sqft |
Source: MARIS #26040430 Report a problem | ||
| 6/25/2026 | Listed for sale | $299,900+30.4%$192/sqft |
Source: MARIS #26040430 Report a problem | ||
| 10/23/2023 | Sold | -- |
Source: MARIS #23050498 Report a problem | ||
| 9/24/2023 | Pending sale | $230,000$147/sqft |
Source: MARIS #23050498 Report a problem | ||
| 9/22/2023 | Listed for sale | $230,000$147/sqft |
Source: MARIS #23050498 Report a problem | ||
| 6/21/2021 | Sold | -- |
Source: Public Record Report a problem | ||
| 5/29/2017 | Sold | -- |
Source: Public Record Report a problem | ||
| 4/18/2003 | Sold | -- |
Source: Public Record Report a problem | ||
Public tax history
| Year | Property taxes | Tax assessment |
|---|---|---|
| 2025 | $3,388 +14.3% | $49,650 +20% |
| 2024 | $2,966 +0.1% | $41,390 |
| 2023 | $2,962 -6.7% | $41,390 0% |
| 2022 | $3,176 +1% | $41,410 |
| 2021 | $3,144 +18.2% | $41,410 +21.6% |
| 2020 | $2,661 -0.2% | $34,050 |
| 2019 | $2,665 | $34,050 +6.9% |
| 2018 | $2,665 | $31,850 |
| 2017 | $2,665 -0.2% | $31,850 +17.2% |
| 2016 | $2,670 +12% | $27,170 |
| 2015 | $2,385 | $27,170 +0.7% |
| 2014 | $2,385 -1.4% | $26,980 |
| 2013 | $2,419 | $26,980 -26.1% |
| 2012 | -- | $36,520 |
| 2011 | -- | $36,520 +4% |
| 2010 | $2,780 +9.6% | $35,110 |
| 2009 | $2,537 +2.6% | $35,110 +0.8% |
| 2008 | $2,472 +14.3% | $34,830 |
| 2007 | $2,162 | $34,830 +20% |
| 2006 | $2,162 +0.6% | $29,030 |
| 2005 | $2,149 +18.8% | $29,030 +26.5% |
| 2003 | $1,809 +1% | $22,940 +5.1% |
| 2002 | $1,792 +40% | $21,830 |
| 2001 | $1,280 | $21,830 |
Find assessor info on the county website
Neighborhood: 63130
Nearby homes
- $--3 bd2 ba1.2k sqft833 Warder Ave, Saint Louis, MO 63130Sold
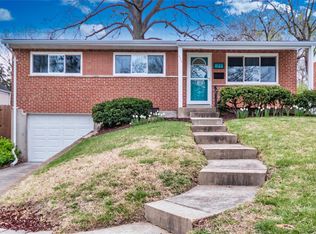
- $370,1003 bd3 ba1.4k sqft841 Warder Ave, Saint Louis, MO 63130Off Market
- $400,5003 bd3 ba1.9k sqft829 Warder Ave, Saint Louis, MO 63130Off Market
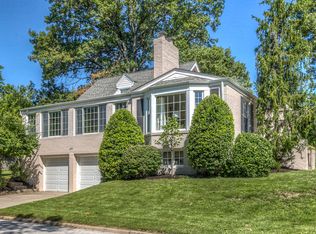
- $222,8002 bd1 ba1.2k sqft845 Warder Ave, Saint Louis, MO 63130Off Market
- $259,2003 bd1 ba1.3k sqft836 Duke Dr, Saint Louis, MO 63130Off Market
- $353,1004 bd3 ba1.6k sqft842 Duke Dr, Saint Louis, MO 63130Off Market
- $350,9003 bd1 ba1.6k sqft851 Warder Ave, Saint Louis, MO 63130Off Market
- $311,2003 bd1 ba1.5k sqft838 Warder Ave, Saint Louis, MO 63130Off Market
Nearby schools
GreatSchools rating
- 6/10Jackson Park Elementary SchoolGrades: K-5Distance: 0.6 mi
- 3/10Brittany WoodsGrades: 6-8Distance: 0.5 mi
- 3/10University City Sr. High SchoolGrades: 9-12Distance: 0.6 mi
Schools provided by the listing agent
- Elementary: Jackson Park Elem.
- Middle: Brittany Woods
- High: University City Sr. High
Source: MARIS. This data may not be complete. We recommend contacting the local school district to confirm school assignments for this home.
Get a cash offer in 3 minutes
Find out how much your home could sell for in as little as 3 minutes with a no-obligation cash offer.
Estimated market value
$315,000
Get a cash offer in 3 minutes
Find out how much your home could sell for in as little as 3 minutes with a no-obligation cash offer.
Estimated market value
$315,000
- Missouri
- Saint Louis County
- University City
- 63130
- 837 Warder Ave
Nearby cities
Nearby neighborhoods
Nearby zip codes
Other University City Topics
