Skip main navigation
Closed
  • $1,429,000

    837 Waters Edge Dr, Nebo, NC 28761

    3beds
    2,491sqft
    Single Family Residence
    Built in 2011
    0.92 Acres Lot
    $1,429,000 Zestimate®
    $574/sqft
    $3,836 Estimated rent

    Home value

    $1,429,000

    $1.29M - $1.57M

    $3,836/mo

    Zestimate® history
    Loading
    Loading...

    Owner options

    List your home for rent

    $3,836/mo

    Rent Zestimate®

    Find your next renter with Zillow Rental Manager. Plus, with online applications, you can quickly screen prospective tenants – for free.

    Learn more

    $3,836/mo

    Rent Zestimate®

    Refinance and save

    $9,005/mo

    Est. payment

    Refinancing to a lower rate could help reduce your monthly payments and save thousands over the life of the loan.

    See today's rates

    $9,005/mo

    Est. payment

    Explore your selling options

    Work with a Zillow partner agent

    Leverage their expertise and Zillow's premium Showcase listings to get your home seen by more buyers.

    Get started

    List with your own agent

    Get your home in front of millions of buyers by listing it on Zillow.

    Learn how to do it

    Sell it yourself

    Take full control of how buyers see your home on Zillow by listing For Sale by Owner (FSBO).

    List your home

    What's special

    Floating dockBonus roomBoat liftHigh ceilingStorage box


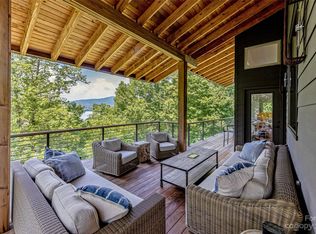
    A west-facing lakefront gem nestled in a beautiful cove on Lake James. This stunning property offers an exceptional blend of luxurious living and short-term rental potential, making it an opportunity for homeowners and investors alike. Featuring a prime location in a low boat traffic cove out of the main channel, providing a serene setting for relaxing and recreation. The furnished home's layout allows for guests to spread out in their own space with 2 bedrooms and a full bathroom upstairs, the primary on the main, and a bonus room with closet, bathroom, 2 sleeping nooks and family room in the high ceiling, daylight basement. Wrap around decks on the main and basement level bring the indoors and outdoors together while adding additional living space. The property extends to a large aluminum, floating dock with a boat lift, storage box, and views of Dobson Knob.

    This property is off market, which means it's not currently listed for sale or rent on Zillow. This may be different from what's available on other websites or public sources.
    Zillow last checked:

    Listing updated:

    Listed by:

    Lisa Zinsmeister 404-386-4106,

    Premier Sotheby’s International Realty

    Bought with:

    John Suttles

    C Shane Cook & Associates

    Source: Canopy MLS as distributed by MLS GRID,MLS#: 4036498MLS Logo

    Facts & features

    Interior

    Bedrooms & bathrooms
    • Bedrooms: 3
    • Bathrooms: 4
    • Full bathrooms: 3
    • 1/2 bathrooms: 1
    • Main level bedrooms: 1
    Primary bedroom
    • Features: Ceiling Fan(s), Walk-In Closet(s)
    • Level: Main
    Primary bedroom
    • Level: Main
    Bedroom s
    • Features: Ceiling Fan(s), Walk-In Closet(s)
    • Level: Upper
    Bedroom s
    • Features: Ceiling Fan(s)
    • Level: Upper
    Bedroom s
    • Level: Upper
    Bedroom s
    • Level: Upper
    Bathroom full
    • Level: Main
    Bathroom half
    • Level: Main
    Bathroom full
    • Level: Upper
    Bathroom full
    • Level: Basement
    Bathroom full
    • Level: Main
    Bathroom half
    • Level: Main
    Bathroom full
    • Level: Upper
    Bathroom full
    • Level: Basement
    Bonus room
    • Features: Ceiling Fan(s)
    • Level: Basement
    Bonus room
    • Level: Basement
    Dining area
    • Features: Vaulted Ceiling(s)
    • Level: Main
    Dining area
    • Level: Main
    Family room
    • Features: Built-in Features, Ceiling Fan(s)
    • Level: Basement
    Family room
    • Level: Basement
    Kitchen
    • Features: Kitchen Island, Open Floorplan, Vaulted Ceiling(s)
    • Level: Main
    Kitchen
    • Level: Main
    Laundry
    • Level: Basement
    Laundry
    • Level: Basement
    Living room
    • Features: Ceiling Fan(s), Open Floorplan, Vaulted Ceiling(s)
    • Level: Main
    Living room
    • Level: Main
    Office
    • Level: Main
    Office
    • Level: Main
    Heating
    • Heat Pump
    Cooling
    • Central Air
    Appliances
    • Included: Dishwasher, Disposal, Exhaust Hood, Gas Range, Microwave, Propane Water Heater, Refrigerator, Tankless Water Heater, Washer/Dryer
    • Laundry: In Basement, Laundry Room
    Features
    • Kitchen Island, Open Floorplan, Vaulted Ceiling(s)(s), Walk-In Closet(s)
    • Flooring: Cork, Tile, Wood
    • Windows: Window Treatments
    • Basement: Daylight,Exterior Entry,Finished,Walk-Out Access
    • Fireplace features: Family Room, Gas Log, Living Room, Propane
    Interior area
    • Total structure area: 1,556
    • Total interior livable area: 2,491 sqft
    • Finished area above ground: 1,556
    • Finished area below ground: 935

    Property

    Parking
    • Parking features: Driveway
    • Has uncovered spaces: Yes
    Features
    • Levels: Two
    • Stories: 2
    • Patio & porch: Covered, Deck, Wrap Around
    • Exterior features: Fire Pit, Gas Grill
    • Has view: Yes
    • View description: Water
    • Has water view: Yes
    • Water view: Water
    • Waterfront features: Boat Lift, Dock, Waterfront
    • Body of water: Lake James
    Lot
    • Size: 0.92 Acres
    • Features: Sloped
    Details
    • Parcel number: 172300356014
    • Zoning: R-1
    • Special conditions: Standard
    • Other equipment: Surround Sound

    Construction

    Type & style
    • Home type: SingleFamily
    • Property subtype: Single Family Residence
    Materials
    • Hardboard Siding
    • Roof: Shingle
    Condition
    • New construction: No
    • Year built: 2011

    Utilities & green energy

    • Sewer: Private Sewer
    • Water: Well
    • Utilities for property: Cable Connected, Electricity Connected, Propane, Underground Power Lines

    Community & HOA

    Community
    • Features: Gated, Lake Access, Picnic Area, RV / Boat Storage, Walking Trails
    • Security: Security System
    • Subdivision: The Arbor at Lake James
    HOA
    • Has HOA: Yes
    • HOA fee: $785 annually
    • HOA name: First Service Residential
    • HOA phone: 704-369-0265
    Location
    • Region: Nebo

    Financial & listing details

    • Price per square foot: $574/sqft
    • Tax assessed value: $493,260
    • Annual tax amount: $3,915
    • Date on market: 6/2/2023
    • Cumulative days on market: 7 days
    • Listing terms: Cash,Conventional
    • Electric utility on property: Yes
    • Road surface type: Asphalt, Paved

    Price history

    DateEventPrice
    7/12/2023Sold$1,360,000-6.2%$546/sqft
    Source: Canopy MLS as distributed by MLS GRID #4036498 Report a problem
    7/6/2023Pending sale$1,450,000$582/sqft
    Source: Canopy MLS as distributed by MLS GRID #CAR4036498 Report a problem
    6/2/2023Listed for sale$1,450,000+2800%$582/sqft
    Source: Canopy MLS as distributed by MLS GRID #CAR4036498 Report a problem
    1/9/2008Sold$50,000-65.5%$20/sqft
    Source: Public Record Report a problem
    3/30/2005Sold$145,000$58/sqft
    Source: Public Record Report a problem

    Public tax history

    YearProperty taxesTax assessment
    2025$3,915 $586,130
    2024$3,915 $586,130
    2023$3,915 +17.1%$586,130 +18.8%
    2022$3,344 $493,260
    2021$3,344 -1.5%$493,260
    2020$3,394 -98.8%$493,260 +17.5%
    2017$273,035 +9900%$419,730 +3.7%
    2016$2,730 $404,730 -3.6%
    2014$2,730 +1.7%$419,730
    2013$2,685 $419,730
    2012-- $419,730
    Find assessor info on the county website

    Neighborhood: 28761

    Nearby schools

    GreatSchools rating
    Get a cash offer in 3 minutes
    Find out how much your home could sell for in as little as 3 minutes with a no-obligation cash offer.
    Estimated market value
    $1,429,000
    Get a cash offer in 3 minutes
    Find out how much your home could sell for in as little as 3 minutes with a no-obligation cash offer.
    Estimated market value
    $1,429,000