Charming & Spacious Oak Park Home Full of Character and Natural Light Welcome to this beautifully maintained single-family home in the heart of Oak Park, where classic charm meets modern comfort. From the moment you arrive, the inviting front porch sets the tone-an ideal spot to enjoy your morning coffee while taking in the serene, tree-lined street. Inside, you'll immediately notice the abundance of natural light, thanks in part to the home's unique position with no neighboring property to the south. The spacious living room features a cozy fireplace, creating a warm and welcoming space to gather with family and friends. Entertain in style in the expansive formal dining room, bathed in sunlight and perfect for hosting dinner parties. The well-appointed and refreshed kitchen includes ample cabinet space, newer oven and new range hood, newer dishwasher, a large pantry, and a charming breakfast nook-ideal for casual meals. The main level offers two generously sized bedrooms and a newly remodeled vintage-style full bathroom with a classic clawfoot tub. Upstairs, has two additional bedrooms and an updated full bath. The spacious primary suite includes two closets and convenient access to the bathroom, which is shared between both upper bedrooms, making it a flexible and functional layout. The lower level provides even more potential, featuring a separate laundry room and additional open space ready to be transformed into a family room, recreation room, office, or home gym-whatever suits your lifestyle. Notable upgrades include: Central heating and air conditioning Hardwood flooring on the main level Newer carpeting on the second floor Newer windows along the south side Newer HVAC system and water heater Enjoy outdoor living in the beautifully landscaped backyard with a brick paver patio and a detached 2-car garage. All of this, located within walking distance to local shops, restaurants, the Blue Line, Oak Park Conservatory, Rehm Park, and with convenient access to I-290. Don't miss your opportunity to own this light-filled, character-rich home in one of Oak Park's most sought-after neighborhoods!
Closed
$485,000
837 Wesley Ave, Oak Park, IL 60304
4beds
1,738sqft
Single Family Residence
Built in 1918
3,781 Square Feet Lot
$512,600 Zestimate®
$279/sqft
$3,672 Estimated rent
Home value
$512,600
$461,000 - $569,000
$3,672/mo
Zestimate® history
Owner options
List your home for rent
$3,672/mo
Rent Zestimate®
Find your next renter with Zillow Rental Manager. Plus, with online applications, you can quickly screen prospective tenants – for free.
$3,672/mo
Rent Zestimate®
Refinance and save
$3,448/mo
Est. payment
Refinancing to a lower rate could help reduce your monthly payments and save thousands over the life of the loan.
$3,448/mo
Est. payment
Explore your selling options
Work with a Zillow partner agent
Leverage their expertise and Zillow's premium Showcase listings to get your home seen by more buyers.
Get startedList with your own agent
Get your home in front of millions of buyers by listing it on Zillow.
Learn how to do itSell it yourself
Take full control of how buyers see your home on Zillow by listing For Sale by Owner (FSBO).
List your homeWhat's special
Cozy fireplaceExpansive formal dining roomBeautifully landscaped backyardAbundance of natural lightClassic clawfoot tubInviting front porchAmple cabinet space
Zillow last checked:
Listing updated:
Listed by:
Jeremy Vitell 708-642-9566,
Better Homes & Gardens Real Estate Connections,
Omni Kompare 708-340-5729,
Better Homes & Gardens Real Estate Connections
Bought with:
Nancy Sliwa
Coldwell Banker Realty
Source: MRED as distributed by MLS GRID,MLS#: 12390621
Facts & features
Interior
Bedrooms & bathrooms
- Bedrooms: 4
- Bathrooms: 2
- Full bathrooms: 2
Rooms
- Room types: No additional rooms
Primary bedroom
- Features: Flooring (Carpet), Bathroom (Full)
- Level: Second
- Area: 140 Square Feet
- Dimensions: 14X10
Bedroom 2
- Features: Flooring (Carpet)
- Level: Second
- Area: 110 Square Feet
- Dimensions: 11X10
Bedroom 3
- Features: Flooring (Hardwood)
- Level: Main
- Area: 117 Square Feet
- Dimensions: 13X9
Bedroom 4
- Features: Flooring (Hardwood)
- Level: Main
- Area: 130 Square Feet
- Dimensions: 13X10
Dining room
- Features: Flooring (Hardwood)
- Level: Main
- Area: 169 Square Feet
- Dimensions: 13X13
Kitchen
- Features: Kitchen (Eating Area-Table Space, Galley, Pantry-Closet), Flooring (Wood Laminate)
- Level: Main
- Area: 144 Square Feet
- Dimensions: 16X9
Laundry
- Features: Flooring (Other)
- Level: Basement
- Area: 160 Square Feet
- Dimensions: 16X10
Living room
- Features: Flooring (Hardwood)
- Level: Main
- Area: 180 Square Feet
- Dimensions: 15X12
Heating
- Natural Gas, Forced Air
Cooling
- Central Air
Appliances
- Included: Range, Microwave, Dishwasher, Refrigerator, Washer, Dryer, Indoor Grill, Cooktop, Range Hood
- Laundry: Electric Dryer Hookup
Features
- 1st Floor Bedroom, 1st Floor Full Bath
- Flooring: Hardwood
- Windows: Screens, Skylight(s)
- Basement: Finished,Full
- Attic: Full
- Number of fireplaces: 1
- Fireplace features: Gas Log, Living Room
Interior area
- Total structure area: 0
- Total interior livable area: 1,738 sqft
Property
Parking
- Total spaces: 2
- Parking features: Garage Door Opener, On Site, Garage Owned, Detached, Garage
- Garage spaces: 2
- Has uncovered spaces: Yes
Accessibility
- Accessibility features: No Disability Access
Features
- Stories: 1.5
- Patio & porch: Patio
Lot
- Size: 3,781 Square Feet
- Dimensions: 30X126
Details
- Parcel number: 16182250300000
- Special conditions: None
- Other equipment: TV-Cable, Air Purifier
Construction
Type & style
- Home type: SingleFamily
- Architectural style: Queen Anne
- Property subtype: Single Family Residence
Materials
- Stucco
- Foundation: Concrete Perimeter
- Roof: Asphalt
Condition
- New construction: No
- Year built: 1918
Utilities & green energy
- Electric: Circuit Breakers
- Sewer: Public Sewer
- Water: Public
Community & HOA
Community
- Security: Carbon Monoxide Detector(s)
HOA
- Services included: None
Location
- Region: Oak Park
Financial & listing details
- Price per square foot: $279/sqft
- Tax assessed value: $350,000
- Annual tax amount: $11,410
- Date on market: 6/11/2025
- Listing terms: Conventional
- Ownership: Fee Simple
Price history
| Date | Event | Price |
|---|---|---|
| 8/8/2025 | Sold | $485,000-3%$279/sqft |
Source:  MRED as distributed by MLS GRID #12390621 Report a problem MRED as distributed by MLS GRID #12390621 Report a problem | ||
| 6/27/2025 | Contingent | $499,800$288/sqft |
Source: MRED as distributed by MLS GRID #12390621 Report a problem | ||
| 6/11/2025 | Listed for sale | $499,800+28.2%$288/sqft |
Source: MRED as distributed by MLS GRID #12390621 Report a problem | ||
| 2/22/2023 | Sold | $390,000+4%$224/sqft |
Source: MRED as distributed by MLS GRID #11689733 Report a problem | ||
| 1/25/2023 | Pending sale | $375,000$216/sqft |
Source: MRED as distributed by MLS GRID #11689733 Report a problem | ||
| 1/11/2023 | Contingent | $375,000$216/sqft |
Source: MRED as distributed by MLS GRID #11689733 Report a problem | ||
| 1/6/2023 | Listed for sale | $375,000+11.6%$216/sqft |
Source: MRED as distributed by MLS GRID #11689733 Report a problem | ||
| 3/10/2021 | Sold | $336,000$193/sqft |
Source: Public Record Report a problem | ||
| 8/31/2020 | Sold | $336,000-3.7%$193/sqft |
Source:  MRED as distributed by MLS GRID #10661108 Report a problem MRED as distributed by MLS GRID #10661108 Report a problem | ||
| 8/6/2020 | Pending sale | $349,000$201/sqft |
Source: Redfin Corporation #10661108 Report a problem | ||
| 7/7/2020 | Price change | $349,000-2.8%$201/sqft |
Source: Redfin Corporation #10661108 Report a problem | ||
| 6/12/2020 | Price change | $359,000-2.7%$207/sqft |
Source: Redfin Corporation #10661108 Report a problem | ||
| 4/17/2020 | Price change | $369,000-2.9%$212/sqft |
Source: Redfin Corporation #10661108 Report a problem | ||
| 3/20/2020 | Listed for sale | $379,900$219/sqft |
Source: Redfin Corporation #10661108 Report a problem | ||
Public tax history
| Year | Property taxes | Tax assessment |
|---|---|---|
| 2024 | -- | $35,000 |
| 2023 | $11,410 -18.8% | $35,000 -4.3% |
| 2022 | $14,048 +12.9% | $36,583 |
| 2021 | $12,443 +1.8% | $36,583 |
| 2020 | $12,222 +10.8% | $36,583 +13.7% |
| 2019 | $11,027 +3.9% | $32,170 |
| 2018 | $10,611 +2% | $32,170 |
| 2017 | $10,400 -13.8% | $32,170 -1% |
| 2016 | $12,068 +12.1% | $32,481 |
| 2015 | $10,767 +7.4% | $32,481 |
| 2014 | $10,024 +8.3% | $32,481 +4.5% |
| 2013 | $9,258 -0.4% | $31,077 |
| 2012 | $9,299 -16.9% | $31,077 -18% |
| 2011 | $11,196 +16.3% | $37,893 -3% |
| 2010 | $9,626 +10.1% | $39,055 |
| 2009 | $8,743 +10.9% | $39,055 -7% |
| 2008 | $7,887 -8.7% | $41,995 +5.3% |
| 2007 | $8,635 +3.8% | $39,887 |
| 2006 | $8,320 +2.4% | $39,887 |
| 2005 | $8,127 +18.2% | $39,887 +44.5% |
| 2004 | $6,877 +7.3% | $27,596 |
| 2003 | $6,409 +3.9% | $27,596 |
| 2002 | $6,168 +24.4% | $27,596 +36.5% |
| 2001 | $4,960 +3.4% | $20,221 |
| 2000 | $4,795 +19.1% | $20,221 |
| 1999 | $4,027 | $20,221 |
Find assessor info on the county website
Neighborhood: 60304
Nearby homes
- $531,7003 bd2 ba1.1k sqft835 Wesley Ave, Oak Park, IL 60304Off Market
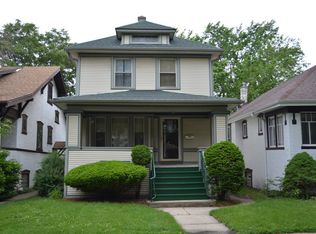
- $344,4003 bd1 ba902 sqft833 Wesley Ave, Oak Park, IL 60304Off Market
- $520,4003 bd2 ba1.2k sqft831 Wesley Ave, Oak Park, IL 60304Off Market
- $898,0005 bd3 ba2.2k sqft827 Wesley Ave, Oak Park, IL 60304Off Market

- $469,3003 bd1 ba1.8k sqft834 S Euclid Ave, Oak Park, IL 60304Off Market
- $165,0001 bd1 ba750 sqft836 S Wesley Ave #2, Oak Park, IL 60304Sold
- $201,2001 bd-- ba13k sqft836 S Wesley Ave #1, Oak Park, IL 60304Off Market
- $201,4001 bd1 ba13k sqft836 S Wesley Ave #3, Oak Park, IL 60304Off Market
Nearby schools
GreatSchools rating
- 10/10Longfellow Elementary SchoolGrades: PK-5Distance: 0.5 mi
- 7/10Percy Julian Middle SchoolGrades: 6-8Distance: 0.7 mi
- 10/10Oak Park & River Forest High SchoolGrades: 9-12Distance: 1.2 mi
Schools provided by the listing agent
- Elementary: Longfellow Elementary School
- Middle: Percy Julian Middle School
- High: Oak Park & River Forest High Sch
- District: 97
Source: MRED as distributed by MLS GRID. This data may not be complete. We recommend contacting the local school district to confirm school assignments for this home.
Get a cash offer in 3 minutes
Find out how much your home could sell for in as little as 3 minutes with a no-obligation cash offer.
Estimated market value
$512,600
Get a cash offer in 3 minutes
Find out how much your home could sell for in as little as 3 minutes with a no-obligation cash offer.
Estimated market value
$512,600
- Illinois
- Cook County
- Oak Park
- 60304
- 837 Wesley Ave
Nearby cities
Nearby zip codes
Other Oak Park Topics
