Owned SOLAR - This stunning Bonadelle, 3 bedroom, 2.5 bath home,offers the perfect blend of modern style, comfort, and convenience in the well-maintained, Riverstone, HOA community. Charming Mediterranean exterior, with a tile roof, adds exceptional curb appeal.A cheerful, open-concept layout, features wide plank luxury vinyl flooring, recessed lighting, and an abundance of natural light throughout the main living areas.The spacious living room flows seamlessly into the dining space and neatly designed kitchen, equipped with a gas stove, quartz countertops, rich espresso cabinetry, stainless steel appliances, and a large center island.A conveniently located downstairs half-bath rounds out the main level.Upstairs, discover generously sized bedrooms and thoughtfully designed full bathrooms.Additional features include an attached garage, modern iron staircase railing, and neutral finishes throughout.This home provides low-maintenance living in a desirable community with many HOA benefits.Riverstone's amenities include Heritage Park's playground and green space, plus the community's resort-style pool, fitness center, clubhouse, dog park, and miles of walking trails.With quick access to Highway 41 and just 10 minutes to North Fresno's shopping, dining, and entertainment, 836 Wishon W is a must-see!!
Sold for $366,000
$366,000
837 Wishon Ave, Madera, CA 93636
3beds
3baths
1,398sqft
Residential, Single Family Residence
Built in 2023
2,178 Square Feet Lot
$365,900 Zestimate®
$262/sqft
$2,492 Estimated rent
Home value
$365,900
$333,000 - $402,000
$2,492/mo
Zestimate® history
Owner options
List your home for rent
$2,492/mo
Rent Zestimate®
Find your next renter with Zillow Rental Manager. Plus, with online applications, you can quickly screen prospective tenants – for free.
$2,492/mo
Rent Zestimate®
Refinance and save
$2,566/mo
Est. payment
Refinancing to a lower rate could help reduce your monthly payments and save thousands over the life of the loan.
$2,566/mo
Est. payment
Explore your selling options
Work with a Zillow partner agent
Leverage their expertise and Zillow's premium Showcase listings to get your home seen by more buyers.
Get startedList with your own agent
Get your home in front of millions of buyers by listing it on Zillow.
Learn how to do itSell it yourself
Take full control of how buyers see your home on Zillow by listing For Sale by Owner (FSBO).
List your homeWhat's special
Zillow last checked:
Listing updated:
Listed by:
Stephanie Stoltenberg DRE #01892746 559-213-7998,
eXp Realty of California, Inc.
Bought with:
Sabrina Brown, DRE #01775953
Pink Key Real Estate
Source: Fresno MLS,MLS#: 651787Originating MLS: Fresno MLS
Facts & features
Interior
Bedrooms & bathrooms
- Bedrooms: 3
- Bathrooms: 3
Primary bedroom
- Area: 0
- Dimensions: 0 x 0
Bedroom 1
- Area: 0
- Dimensions: 0 x 0
Bedroom 2
- Area: 0
- Dimensions: 0 x 0
Bedroom 3
- Area: 0
- Dimensions: 0 x 0
Bedroom 4
- Area: 0
- Dimensions: 0 x 0
Dining room
- Area: 0
- Dimensions: 0 x 0
Family room
- Area: 0
- Dimensions: 0 x 0
Kitchen
- Area: 0
- Dimensions: 0 x 0
Living room
- Area: 0
- Dimensions: 0 x 0
Basement
- Area: 0
Heating
- Has Heating (Unspecified Type)
Cooling
- Central Air
Appliances
- Laundry: Inside
Features
- Flooring: Carpet, Laminate
- Has fireplace: No
Interior area
- Total structure area: 1,398
- Total interior livable area: 1,398 sqft
Property
Parking
- Total spaces: 2
- Parking features: Garage - Attached
- Attached garage spaces: 2
Features
- Levels: Two
- Stories: 2
- Patio & porch: Covered
- Has private pool: Yes
- Pool features: Fenced, Community, In Ground
- Spa features: Community
Lot
- Size: 2,178 Square Feet
- Features: Urban
Details
- Parcel number: 080211034000
Construction
Type & style
- Home type: SingleFamily
- Architectural style: Contemporary
- Property subtype: Residential, Single Family Residence
Materials
- Stucco
- Foundation: Concrete
- Roof: Tile
Condition
- Year built: 2023
Utilities & green energy
- Electric: On
- Sewer: Public Sewer
- Water: Public
- Utilities for property: Public Utilities
Green energy
- Energy generation: Solar
Community & HOA
HOA
- Has HOA: Yes
- Amenities included: Pool, Spa/Hot Tub, Clubhouse, Fitness Center, Green Area, Playground, Maintenance Grounds
- HOA fee: $124 monthly
Location
- Region: Madera
Financial & listing details
- Price per square foot: $262/sqft
- Tax assessed value: $386,508
- Date on market: 7/9/2026
- Cumulative days on market: 43 days
- Listing agreement: Exclusive Right To Sell
Price history
| Date | Event | Price |
|---|---|---|
| 9/21/2026 | Sold | $366,000+1.7%$262/sqft |
Source: Fresno MLS #651787 Report a problem | ||
| 8/22/2026 | Pending sale | $360,000$258/sqft |
Source: Fresno MLS #651787 Report a problem | ||
| 7/31/2026 | Price change | $360,000-2.7%$258/sqft |
Source: Fresno MLS #651787 Report a problem | ||
| 7/18/2026 | Price change | $370,000-1.3%$265/sqft |
Source: Fresno MLS #651787 Report a problem | ||
| 7/10/2026 | Listed for sale | $375,000+0.9%$268/sqft |
Source: Fresno MLS #651787 Report a problem | ||
| 12/27/2023 | Sold | $371,500-2.2%$266/sqft |
Source: Fresno MLS #603614 Report a problem | ||
| 12/5/2023 | Pending sale | $380,000$272/sqft |
Source: Fresno MLS #603614 Report a problem | ||
| 11/3/2023 | Price change | $380,000-3.3%$272/sqft |
Source: Fresno MLS #603614 Report a problem | ||
| 10/18/2023 | Listed for sale | $392,935$281/sqft |
Source: Fresno MLS #603614 Report a problem | ||
Public tax history
| Year | Property taxes | Tax assessment |
|---|---|---|
| 2026 | -- | $386,508 +2% |
| 2025 | $5,511 +2.8% | $378,930 +2% |
| 2024 | $5,362 +274.4% | $371,500 +1565.6% |
| 2023 | $1,432 +37.4% | $22,304 +2% |
| 2022 | $1,042 +3.4% | $21,867 +2% |
| 2021 | $1,009 +78.3% | $21,439 +1% |
| 2020 | $566 | $21,220 |
Find assessor info on the county website
Neighborhood: 93636
Nearby homes
- $406,0003 bd2 ba1.5k sqft841 Wishon Ave W, Madera, CA 93636Sold
- $414,5003 bd2 ba1.5k sqft821 Wishon Ave W, Madera, CA 93636Sold
- $402,5954 bd3 ba1.6k sqft809 Wishon Ave, Madera, CA 93636Sold
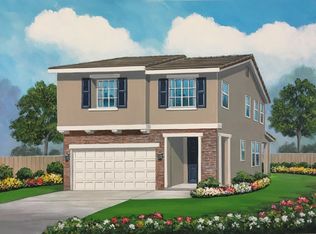
- $398,9854 bd3 ba1.6k sqft855 Wishon Ave W, Madera, CA 93636Sold
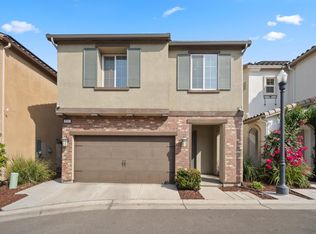
- $379,7003 bd3 ba1.5k sqft830 Wishon Ave W, Madera, CA 93636Off Market
- $359,2003 bd2 ba1.3k sqft842 Wishon Ave W, Madera, CA 93636Off Market
- $362,9003 bd2 ba1.5k sqft863 Wishon Ave W, Madera, CA 93636Off Market
- $396,0003 bd3 ba1.5k sqft803 Wishon Ave W, Madera, CA 93636Off Market
Nearby schools
GreatSchools rating
- 8/10Webster Elementary SchoolGrades: K-6Distance: 4.3 mi
- 7/10Ranchos Middle SchoolGrades: 7-8Distance: 5.2 mi
- 7/10Liberty High SchoolGrades: 9-12Distance: 4.9 mi
Schools provided by the listing agent
- Elementary: Webster
- Middle: Ranchos
- High: Liberty
Source: Fresno MLS. This data may not be complete. We recommend contacting the local school district to confirm school assignments for this home.
Get a cash offer in 3 minutes
Find out how much your home could sell for in as little as 3 minutes with a no-obligation cash offer.
Estimated market value
$365,900
Get a cash offer in 3 minutes
Find out how much your home could sell for in as little as 3 minutes with a no-obligation cash offer.
Estimated market value
$365,900
- California
- Madera County
- Madera
- 93636
- 837 Wishon Ave
