**No Showings until 9/13**
This beautiful home is 8 years old with an open floor plan and will be move in ready by Oct. 1st. All freshly painted walls, sherwin williams snowbound flat, Cul-de-sac 5 bedroom, 4.5 baths, fenced, 2 patio decks, finished walkout basement with 14' ceilings, landscape security lighting. Main level - 1,533 sq ft, Upstairs - 1,476 sq ft, Basement - 1,016 sq ft. Additional 385' of unfinished space in the basement makes for good storage or workout area. Nest driveway camera and professionally monitored security system (renter pays monthly subscription). Home backs up to wooded area for total privacy and unobstructed views of surrounding hills and lush greenery. Master bedroom on main level with junior master with en-suite bathroom + two additional bedrooms with Jack & Jill bath upstairs and 5th bedroom/office with walk-in closet and full bath in the basement. Accent wall in the dinning room. Upgraded master bedroom closet with custom shelving and shoe storage. Spacious two car garage and drive way parking for up to 4 cars.
It's also incredibly convenient to town.
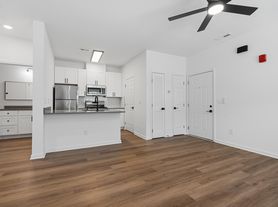
Walking distance to Nashville Christian School. Approximately 19 minutes to Vanderbilt (11 miles), 12 miles to Music Row, less than 3 miles to Nashville West Shopping complex, and less than 4 miles to the new One Bellevue Place. The commute from Bellevue is the BEST commute into town (believe me). The natural light in the house is fantastic. You'll love how bright this place is. Nice stainless kitchen appliances (*Pictured refrigerator not included, comparable French door refrigerator will be provided*). Extra refrigerator located in the garage. Nice hardwood floors throughout the main level and basement. The basement is very spacious with a TON of space to do what you would like (It makes an amazing entertainment space). Pool table, cues, balls, and ping-pong topper can stay at no additional cost. Washer and Dryer are included! Trash and Recycling Included! Bi-weekly lawn care service provided in the summer and fall months!
Water, electricity, gas, and internet/cable not provided.
NO SMOKING inside
Kid friendly neighborhood
ABSOLUTELY NO SPEEDING
1. Rental References 2. Proof of Income 3. Valid Driver's License 4. No Felony Convictions 5. No current collections or late payments 6. Credit score. 7. All adults living in the home will be required to be listed on the application and pass a background check. There will be a $5500 deposit and first month's rent due at lease signing. Pet rules. $150 non refundable deposit per cat, $250 non refundable deposit per dog.
Basic Qualifications:
Gross Monthly Income must be over 2.5x the monthly rent . - A favorable credit history. (Applicants with less than favorable credit may qualify by paying rent in advance) - Be employed or be able to furnish acceptable proof of income. - Good references from previous Landlords. - A Clean Felony & Eviction Record
House for rent
Accepts Zillow applications
$5,500/moFees may apply
837 Woodland Way, Nashville, TN 37209
5beds
4,025sqft
Price may not include required fees and charges. Price shown reflects the lease term provided. Learn more|
Single family residence
Available Fri Nov 13 2026
Cats, small dogs OK
Air conditioner, central air
In unit laundry
Attached garage parking
Central, forced air
What's special
Freshly painted wallsOpen floor planSpacious two car garageNice stainless kitchen appliancesLandscape security lighting
- 3 days |
- -- |
- -- |
Zillow last checked:
Listing updated:
Travel times
Facts & features
Interior
Bedrooms & bathrooms
- Bedrooms: 5
- Bathrooms: 5
- Full bathrooms: 4
- 1/2 bathrooms: 1
Heating
- Central, Forced Air
Cooling
- Air Conditioner, Central Air
Appliances
- Included: Dishwasher
- Laundry: In Unit
Features
- Walk In Closet
- Flooring: Hardwood
Interior area
- Total interior livable area: 4,025 sqft
Video & virtual tour
Property
Parking
- Parking features: Attached, Garage, Off Street
- Has attached garage: Yes
- Details: Contact manager
Features
- Patio & porch: Patio
- Exterior features: Brick, Stone
Details
- Additional structures: Garage(s)
- Parcel number: 114140A03500CO
Construction
Type & style
- Home type: SingleFamily
- Property subtype: Single Family Residence
Condition
- Year built: 2018
Utilities & green energy
- Utilities for property: Garbage
Community & HOA
Community
- Features: Pool
HOA
- Amenities included: Parking, Pool
Location
- Region: Nashville
Financial & listing details
- Lease term: 1 Year
Price history
| Date | Event | Price |
|---|---|---|
| 8/5/2026 | Listed for rent | $5,500+12.2%$1/sqft |
Source: Zillow Rentals Report a problem | ||
| 10/25/2023 | Listing removed | -- |
Source: Zillow Rentals Report a problem | ||
| 10/16/2023 | Price change | $4,900-2%$1/sqft |
Source: Zillow Rentals Report a problem | ||
| 9/7/2023 | Listed for rent | $5,000+11.1%$1/sqft |
Source: Zillow Rentals Report a problem | ||
| 1/10/2022 | Listing removed | -- |
Source: Zillow Rental Manager Report a problem | ||
| 12/20/2021 | Listed for rent | $4,500$1/sqft |
Source: Zillow Rental Manager Report a problem | ||
| 8/22/2021 | Listing removed | -- |
Source: Zillow Rental Manager Report a problem | ||
| 8/13/2021 | Price change | $4,500+15.4%$1/sqft |
Source: Zillow Rental Manager Report a problem | ||
| 8/11/2021 | Listed for rent | $3,900+11.4%$1/sqft |
Source: Zillow Rental Manager Report a problem | ||
| 2/28/2021 | Listing removed | -- |
Source: Owner Report a problem | ||
| 8/22/2020 | Listing removed | $3,500$1/sqft |
Source: Owner Report a problem | ||
| 8/17/2020 | Price change | $3,500-2.8%$1/sqft |
Source: Owner Report a problem | ||
| 8/2/2020 | Price change | $3,600-5.3%$1/sqft |
Source: Owner Report a problem | ||
| 7/19/2020 | Listed for rent | $3,800$1/sqft |
Source: Owner Report a problem | ||
| 7/30/2018 | Sold | $537,182+726.4%$133/sqft |
Source: Public Record Report a problem | ||
| 8/2/2017 | Sold | $65,000$16/sqft |
Source: Public Record Report a problem | ||
Neighborhood: 37209
Nearby schools
GreatSchools rating
- 6/10Gower Elementary SchoolGrades: PK-5Distance: 1.3 mi
- 5/10H G Hill Middle SchoolGrades: 6-8Distance: 4.1 mi
- 5/10James Lawson High SchoolGrades: 9-12Distance: 2.8 mi