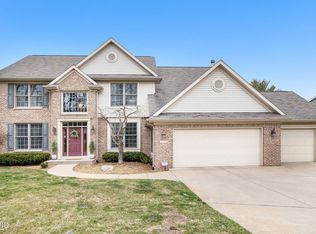
Popular Floor Plan In One Of The Most Desirable Neighborhoods In Mattawan. Assoc. Pool, Tennis Courts, Walking Trails, Playground And A Sledding Hill. Enter In To The Two Story Foyer With Hardwood Floors Leading To The Elegant Fdr With Bay Window. Gorgeous Columns As You Enter The Flr. Dual Staircases. Gourmet Kitchen With Large Island/Snack Bar, New Granite In Nov 2008 And Dbl Pantry. Kitchen Is Open To The Large 2 Sty Great Room With Abundant Windows And A Gas Log Fp. Main Floor Is Completed By A Sunroom/5th Bedroom With Adjacent Full Bath. Main Floor Laundry Is Available.. All Bedrooms Are Spacious, One Bedroom With A Private Bath. Master Suite Features Tray Ceiling, His And Hers Closets, Relaxing Bath With Soaking Tub, Sep Shower, Marble Floors And Dual Vanities. Upper Level Laundry Room. Oversized 3 Car Garage. Comfortable Scr. Porch, Deck And 2-Tier Aggregate Pebble Patio With Gas Fire-Pit. Wired For Hot Tub. Unf. Basement With Daylight Windows And Stub For Future Bath.
This property is not currently displayed as for sale or rent on Zillow. This may be different from what's on other websites or public sources.