Skip main navigation
Off market
  • $774,200

    8370 Braceo St, Oak Hills, CA 92344

    4beds
    3,020sqft
    SingleFamily
    Built in 2004
    2.2 Acres Lot
    $774,200 Zestimate®
    $256/sqft
    $3,955 Estimated rent

    Home value

    $774,200

    $728,000 - $821,000

    $3,955/mo

    Zestimate® history
    Loading
    Loading...

    Owner options

    List your home for rent

    $3,955/mo

    Rent Zestimate®

    Find your next renter with Zillow Rental Manager. Plus, with online applications, you can quickly screen prospective tenants – for free.

    Learn more

    $3,955/mo

    Rent Zestimate®

    Refinance and save

    $4,962/mo

    Est. payment

    Refinancing to a lower rate could help reduce your monthly payments and save thousands over the life of the loan.

    See today's rates

    $4,962/mo

    Est. payment

    Explore your selling options

    Work with a Zillow partner agent

    Leverage their expertise and Zillow's premium Showcase listings to get your home seen by more buyers.

    Get started

    List with your own agent

    Get your home in front of millions of buyers by listing it on Zillow.

    Learn how to do it

    Sell it yourself

    Take full control of how buyers see your home on Zillow by listing For Sale by Owner (FSBO).

    List your home

    What's special

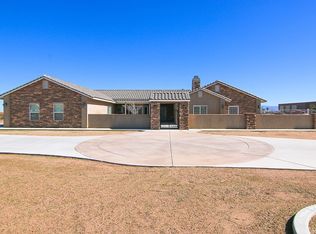
    Some agents frown on owner sales. Please feel free to contact us directly (909) 349-7212 or come with your agent and we will negotiate a commission. Custom Built 4 bedroom 4 bathroom (Includes 2 master suites) West Oak Hills home on over 2 acres. Centrally located and within the highly desired Snowline Joint Unified School District. This is a ranch style home with a 25 ft deep side entry 3 car garage and open floor plan. The interior of the home is wide open with vaulted ceilings, ambient lighted pot shelves, open arches and a lot of windows. This home has a large great room with a wood burning stove that sits next to the extra large kitchen with a huge walk in pantry and dining area that looks out the back windows to the southwest and a beautiful mountain view. This is a perfect area for entertaining your guests. In addition the main part of the house has 3 bedrooms and 3 full bathrooms plus a big laundry room. The master bedroom is large and has a beautiful bathroom including dual sinks, multiple mirrored medicine cabinets, a walk in tiled dual shower which sits next to the spa tub and a big walk in closet . There is a 2nd closet for him and a door that leads to the landscaped back yard with a Jacuzzi to enjoy the sunset and a glass of wine, beer or coffee. The mother in law area of the house is in the south end of the home and features a second master suite with handicap rails and step in shower. It also has a living area with a gas log stove and a kitchen area to prepare an individual meal. Mom can have her peace and privacy yet be close enough to let her know she's not alone. Separate heating and AC to provide individual comfort to both areas. This home is on natural gas and pavement. Outside is a fully fenced back yard with drive through gates on either side. Out the back doors is a covered patio with a gas stub for a BBQ. There is a sidewalk around the entire home as well as walk through gates. The yard is landscaped 100 ft out all around with grass and mature trees all on automatic watering. In front you enter through a covered courtyard that is perfect for your morning coffee and the sunrise. Further out in the back yard is a site built garden/tool shed with a concrete slab plus a 40 ft painted sea container with loads of storage and a covered 3 vehicle parking area for your tractor, boat, or spare car. Some of the natural Desert was left around the perimeter of the property to control dust and erosion and gives the rabbits, quail, and squirrels a chance to survive. A short 10 min +- drive to Victor Valley Mall, Movies, Wal Mart, Target, Lowes, Restaurant Row including Ca's first Cracker Barrel, gas, groceries, etc. Perfect for the commuter, less than 4 miles on all pavement to the top of Cajon Pass or the other way to Main St./I -15 a bit further.

    This property is off market, which means it's not currently listed for sale or rent on Zillow. This may be different from what's available on other websites or public sources.

    Facts & features

    Interior

    Bedrooms & bathrooms
    • Bedrooms: 4
    • Bathrooms: 4
    • Full bathrooms: 4
    Heating
    • Forced air, Stove, Gas, Wood / Pellet
    Cooling
    • Central, Evaporative
    Appliances
    • Included: Dishwasher, Garbage disposal, Microwave, Range / Oven
    • Laundry: Inside
    Features
    • Flooring: Tile, Carpet, Laminate
    • Has fireplace: Yes
    • Common walls with other units/homes: No Common Walls
    Interior area
    • Total interior livable area: 3,020 sqft

    Property

    Parking
    • Total spaces: 6
    • Parking features: Carport, Garage - Attached
    Features
    • Levels: One
    • Exterior features: Stucco
    • Has spa: Yes
    • Has view: Yes
    • View description: Territorial, City, Mountain
    Lot
    • Size: 2.2 Acres
    • Features: Desert Front, Desert Back
    Details
    • Parcel number: 3039041110000
    • Special conditions: Standard

    Construction

    Type & style
    • Home type: SingleFamily
    Materials
    • wood frame
    • Roof: Tile
    Condition
    • Year built: 2004

    Utilities & green energy

    • Sewer: Conventional Septic
    • Water: Public

    Community & HOA

    Location
    • Region: Oak Hills

    Financial & listing details

    • Price per square foot: $256/sqft
    • Tax assessed value: $633,326
    • Annual tax amount: $7,791

    Price history

    DateEventPrice
    3/24/2021Listing removed--
    Source: Owner Report a problem
    3/3/2021Sold$562,000+10.2%$186/sqft
    Source: Public Record Report a problem
    7/14/2019Listing removed$509,900$169/sqft
    Source: Owner Report a problem
    4/16/2019Price change$509,900-1.9%$169/sqft
    Source: Owner Report a problem
    10/16/2018Price change$519,900-1.9%$172/sqft
    Source: Owner Report a problem
    7/2/2018Listed for sale$529,900+2.9%$175/sqft
    Source: Owner Report a problem
    11/17/2017Listing removed$514,900$170/sqft
    Source: Intero Real Estate Services #CV17166114 Report a problem
    7/20/2017Listed for sale$514,900$170/sqft
    Source: INTERO REAL ESTATE SERVICES #CV17166114 Report a problem

    Public tax history

    YearProperty taxesTax assessment
    2025$7,791 +14.8%$633,326 +6.2%
    2024$6,789 +1.2%$596,399 +2%
    2023$6,711 +2.4%$584,705 +2%
    2022$6,554 +24.1%$573,240 +22.5%
    2021$5,282 +1.3%$468,091 +1%
    2020$5,216 +2.1%$463,291 +2%
    2019$5,110 +5.2%$454,207 +2%
    2018$4,856 +1.8%$445,301 +2%
    2017$4,768 $436,569 +2%
    2016$4,768 +2.2%$428,008 +4.6%
    2015$4,665 +3.5%$409,000 +7.1%
    2014$4,509 $382,000 +15%
    2013-- $332,200 +6%
    2012-- $313,400
    2011-- $313,400
    2010-- $313,400 -10.2%
    2009-- $349,000 -9.5%
    2008-- $385,738 +2%
    2007-- $378,174 +2%
    2006-- $370,759 +2%
    2005-- $363,489 +870.5%
    2001-- $37,454 +2%
    2000-- $36,720
    Find assessor info on the county website

    Neighborhood: 92344

    Nearby schools

    GreatSchools rating
    Schools provided by the listing agent
    • District: Hesperia Unified

    Source: The MLS. This data may not be complete. We recommend contacting the local school district to confirm school assignments for this home.

    Get a cash offer in 3 minutes
    Find out how much your home could sell for in as little as 3 minutes with a no-obligation cash offer.
    Estimated market value
    $774,200
    Get a cash offer in 3 minutes
    Find out how much your home could sell for in as little as 3 minutes with a no-obligation cash offer.
    Estimated market value
    $774,200