Skip main navigation
Off market
  • $637,900

    8370 Clifton Dr, Colorado Springs, CO 80920

    6beds
    3baths
    3,824sqft
    SingleFamily
    Built in 1998
    0.26 Acres Lot
    $637,900 Zestimate®
    $167/sqft
    $3,401 Estimated rent

    Home value

    $637,900

    $606,000 - $670,000

    $3,401/mo

    Zestimate® history
    Loading
    Loading...

    Owner options

    List your home for rent

    $3,401/mo

    Rent Zestimate®

    Find your next renter with Zillow Rental Manager. Plus, with online applications, you can quickly screen prospective tenants – for free.

    Learn more

    $3,401/mo

    Rent Zestimate®

    Refinance and save

    $3,719/mo

    Est. payment

    Refinancing to a lower rate could help reduce your monthly payments and save thousands over the life of the loan.

    See today's rates

    $3,719/mo

    Est. payment

    Explore your selling options

    Work with a Zillow partner agent

    Leverage their expertise and Zillow's premium Showcase listings to get your home seen by more buyers.

    Get started

    List with your own agent

    Get your home in front of millions of buyers by listing it on Zillow.

    Learn how to do it

    Sell it yourself

    Take full control of how buyers see your home on Zillow by listing For Sale by Owner (FSBO).

    List your home

    What's special

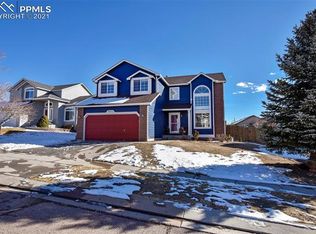
    NEW UPDATES!!!!! Beautiful OPEN CONCEPT, large RANCH home on Corner Cul-de-sac in sought-after D20 school district neighborhood. Low Maintanence STUCCO, NEW Furnace with WIRELESS thermostat, NEW ROOF and updated painted wood trim. Elegant PLANTATION SHUTTERS throughout open upstairs living room, dining room, and kitchen. Gas FIREPLACE in upstairs living area. Updated Kitchen with STAINLESS STEEL Appliances, GRANITE Countertops, tin-style backsplash, breakfast bar and VIEWS of Pikes Peak. Master Bedroom Suite features an en-suite bathroom with gorgeous CUSTOM wood countertop, double COPPER SINKS, Porcelin and Bronze WATERFALL FAUCETS, JETTED TUB, and NEWLY REDESIGNED WALK-IN CLOSET with floor to ceiling shelving. UPDATED Master views of Pikes Peak and WALKOUT to backyard patio. HARDWOOD flooring throughout main floor, and high-quality carpet in 3 upstairs bedrooms. FINISHED BASEMENT features newer carpet throughtout, BUILT IN BOOKCASE in downstairs bedroom/office, a workout area/bedroom, and a 3rd guest bedroom. The must-see MEDIA ROOM features a ceiling mounted PROJECTOR, SURROUND SOUND SPEAKERS, and an 82" SCREEN surrounded by built in shelves, cabinets and crown molding. A full bathroom, a gorgeous WET BAR (could be converted to small kitchenette), and a gas STONE FIREPLACE complete the finished basement. All this and still plenty of STORAGE. Landscaped, completely fenced backyard features several FRUIT TREES, rose and peioni bushes, and a newly bulit garden box. Relax in the outdoor 6 seat HOT TUB with beautiful privacy deck. Custom designed swingset/playground area. Shed for extra storage. Neighborhood is in a locatio with Easy access to Powers Blvd or Academy Blvd shopping. Neighborhood Description Family-friendly neighborhood with several nearby parks in D20 school district. Convenient shopping center located within 5 minute walking distance at the entrance to neighborhood features a 7-11 gas station, APEX Tae Kwondo school, a dance studio, Donna's Dolphins Aquatic Center, Kiddie Cutters hair salon, dry cleaners, vet, dentist's office, several restaurants, and many other conveniently located amenities. Neighborhood has easy access to Powers Blvd. and is 10 minutes from shopping at N. Academy Blvd.

    This property is not currently displayed as for sale or rent on Zillow. This may be different from what's on other websites or public sources.

    Facts & features

    Interior

    Bedrooms & bathrooms
    • Bedrooms: 6
    • Bathrooms: 3
    Heating
    • Forced air, Gas
    Cooling
    • Central
    Appliances
    • Included: Dishwasher, Dryer, Garbage disposal, Microwave, Range / Oven, Refrigerator, Washer
    Features
    • Flooring: Tile, Carpet, Laminate
    • Basement: Finished
    • Has fireplace: Yes
    Interior area
    • Total interior livable area: 3,824 sqft

    Property

    Parking
    • Total spaces: 2
    • Parking features: Garage - Attached
    Features
    • Exterior features: Stucco
    • Has spa: Yes
    • Has view: Yes
    • View description: Mountain
    Lot
    • Size: 0.26 Acres
    Details
    • Parcel number: 6301110090

    Construction

    Type & style
    • Home type: SingleFamily
    Materials
    • Frame
    • Roof: Shake / Shingle
    Condition
    • Year built: 1998

    Community & HOA

    Location
    • Region: Colorado Springs

    Financial & listing details

    • Price per square foot: $167/sqft
    • Tax assessed value: $629,900
    • Annual tax amount: $2,447

    Price history

    DateEventPrice
    3/16/2021Listing removed--
    Source: Owner Report a problem
    6/23/2015Sold$342,000+3.7%$89/sqft
    Source: Public Record Report a problem
    5/6/2015Listed for sale$329,900+29.9%$86/sqft
    Source: Owner Report a problem
    10/6/2011Sold$254,000-0.2%$66/sqft
    Source: Agent Provided Report a problem
    8/16/2011Listed for sale$254,500-7.5%$67/sqft
    Source: The Platinum Group Realtors #752543 Report a problem
    4/28/2011Listing removed$274,999$72/sqft
    Source: The Masters Real Estate Group, Inc #675279 Report a problem
    4/23/2011Price change$274,999-1.8%$72/sqft
    Source: The Masters Real Estate Group, Inc #675279 Report a problem
    3/31/2011Price change$280,000-1.8%$73/sqft
    Source: The Masters Real Estate Group, Inc #675279 Report a problem
    3/8/2011Listed for sale$284,999+20.8%$75/sqft
    Source: The Masters Real Estate Group #675279 Report a problem
    2/4/2000Sold$236,000$62/sqft
    Source: Public Record Report a problem

    Public tax history

    YearProperty taxesTax assessment
    2024$2,447 +14.4%$42,200
    2023$2,138 -9.5%$42,200 +39.3%
    2022$2,364 $30,300 -2.8%
    2021-- $31,160 +8.4%
    2020$2,340 +1%$28,750
    2019$2,316 +13.4%$28,750 +14.9%
    2018$2,043 -0.4%$25,030
    2017$2,050 +0.4%$25,030 -3.8%
    2016$2,043 -4%$26,030 +15.6%
    2015$2,127 +21.5%$22,510 +5%
    2014$1,750 $21,440
    2013-- --
    2012-- $21,880
    2011$1,849 $21,880 -4%
    2010-- $22,790
    2009-- $22,790 +2%
    2008-- $22,340
    2006-- $22,340 +20.8%
    2004-- $18,500
    2003$1,746 +2.5%$18,500 -14.8%
    2002$1,703 +11.7%$21,720 +15.8%
    2001$1,524 $18,750
    Find assessor info on the county website

    Neighborhood: Briargate

    Nearby schools

    GreatSchools rating
    Schools provided by the listing agent
    • District: 20

    Source: The MLS. This data may not be complete. We recommend contacting the local school district to confirm school assignments for this home.

    Get a cash offer in 3 minutes
    Find out how much your home could sell for in as little as 3 minutes with a no-obligation cash offer.
    Estimated market value
    $637,900
    Get a cash offer in 3 minutes
    Find out how much your home could sell for in as little as 3 minutes with a no-obligation cash offer.
    Estimated market value
    $637,900