Skip main navigation
Sold for $749,950
  • $749,950

    8370 E Princeton Avenue, Denver, CO 80237

    4beds
    2,626sqft
    Single Family Residence
    Built in 1971
    8,160 Square Feet Lot
    $725,600 Zestimate®
    $286/sqft
    $3,928 Estimated rent

    Home value

    $725,600

    $682,000 - $776,000

    $3,928/mo

    Zestimate® history
    Loading
    Loading...

    Owner options

    List your home for rent

    $3,928/mo

    Rent Zestimate®

    Find your next renter with Zillow Rental Manager. Plus, with online applications, you can quickly screen prospective tenants – for free.

    Learn more

    $3,928/mo

    Rent Zestimate®

    Refinance and save

    $4,331/mo

    Est. payment

    Refinancing to a lower rate could help reduce your monthly payments and save thousands over the life of the loan.

    See today's rates

    $4,331/mo

    Est. payment

    Explore your selling options

    Work with a Zillow partner agent

    Leverage their expertise and Zillow's premium Showcase listings to get your home seen by more buyers.

    Get started

    List with your own agent

    Get your home in front of millions of buyers by listing it on Zillow.

    Learn how to do it

    Sell it yourself

    Take full control of how buyers see your home on Zillow by listing For Sale by Owner (FSBO).

    List your home

    What's special

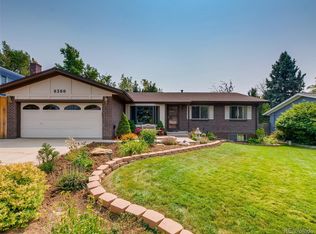
    Very attractive painted brickBeautiful landscapingHuge covered rear patioFlooded with natural light
    LOCATION LOCATION LOCATION * NEXT TO DTC & CHERRY CREEK STATE PARK * CLOSE TO LIGHT RAIL, 2 GOLF COURSES, WHOLE FOODS, STARBUCKS, A DOZEN GREAT RESTAURANTS * BEST 4-LEVEL PLAN IN HUTCHINSON HILLS * REMODELED AND UPDATED INCLUDING FINISHED BASEMENT WITH EGRESS WINDOW * EVERY SURFACE TOUCHED * HARDWOOD, TRAVERTINE, GRANITE, STAINLESS, TILE, NEW FLOORING, LIGHTING, BUILT-INS, SKYLIGHT, WINDOWS, FLOODED WITH NATURAL LIGHT * VERY ATTRACTIVE PAINTED BRICK * NEWER ROOF - SAVE ON INSURANCE * BEAUTIFUL LANDSCAPING * PRIVATE SETTING, NOBODY BEHIND * HUGE COVERED REAR PATIO * FULLY FINISHED GARAGE WITH PAINTED FLOOR * NO HOA * POSSIBLE HOUSE HACK * GREAT VALUE * PROFESSIONALLY STAGED * QUICK CLOSE * EASY SALE * SMART BUY!

    Zillow last checked:

    Listing updated:

    Listed by:

    Thor Ourada 303-564-8467 tourada@comcast.net,

    "The Duke of Denver" Real Estate Group

    Bought with:

    Kristin Harris, 100031210

    Milehimodern

    Source: REcolorado as distributed by MLS GRID,MLS#: 2692481MLS Logo

    Facts & features

    Interior

    Bedrooms & bathrooms
    • Bedrooms: 4
    • Bathrooms: 4
    • Full bathrooms: 2
    • 3/4 bathrooms: 1
    • 1/2 bathrooms: 1
    Primary bedroom
    • Description: With Huge Walk-In Closet
    • Level: Upper
    • Area: 192 Square Feet
    • Dimensions: 12 x 16
    Bedroom
    • Level: Upper
    • Area: 144 Square Feet
    • Dimensions: 12 x 12
    Bedroom
    • Level: Upper
    • Area: 132 Square Feet
    • Dimensions: 11 x 12
    Bedroom
    • Description: With Egress Window
    • Level: Basement
    • Area: 120 Square Feet
    • Dimensions: 10 x 12
    Bathroom
    • Description: Primary Ensuite, Granite & Tile
    • Level: Upper
    Bathroom
    • Description: Hall With Skylight, Granite & Tile
    • Level: Upper
    Bathroom
    • Level: Lower
    Bathroom
    • Level: Basement
    Dining room
    • Level: Main
    • Area: 130 Square Feet
    • Dimensions: 10 x 13
    Family room
    • Description: With Fireplace, Leads To Covered Patio
    • Level: Lower
    • Area: 325 Square Feet
    • Dimensions: 13 x 25
    Family room
    • Description: Second Family Room
    • Level: Basement
    • Area: 300 Square Feet
    • Dimensions: 12 x 25
    Kitchen
    • Description: With Bay Window
    • Level: Main
    • Area: 192 Square Feet
    • Dimensions: 12 x 16
    Living room
    • Level: Main
    • Area: 198 Square Feet
    • Dimensions: 11 x 18
    Heating
    • Forced Air, Natural Gas
    Cooling
    • Central Air
    Appliances
    • Included: Dishwasher, Disposal, Microwave, Oven, Range, Refrigerator, Washer
    Features
    • Built-in Features, Ceiling Fan(s), Eat-in Kitchen, Granite Counters, Kitchen Island, Open Floorplan, Pantry, Primary Suite, Radon Mitigation System, Smoke Free, Walk-In Closet(s)
    • Flooring: Carpet, Concrete, Laminate, Tile, Wood
    • Windows: Bay Window(s), Double Pane Windows, Skylight(s), Window Coverings
    • Basement: Finished
    • Number of fireplaces: 1
    • Fireplace features: Wood Burning
    Interior area
    • Total structure area: 2,626
    • Total interior livable area: 2,626 sqft
    • Finished area above ground: 1,921
    • Finished area below ground: 705

    Property

    Parking
    • Total spaces: 2
    • Parking features: Concrete, Dry Walled, Floor Coating
    • Attached garage spaces: 2
    Features
    • Levels: Tri-Level
    • Patio & porch: Covered, Front Porch, Patio
    • Exterior features: Private Yard
    • Fencing: Full
    Lot
    • Size: 8,160 Square Feet
    • Features: Landscaped, Level, Many Trees, Near Public Transit, Sprinklers In Front, Sprinklers In Rear
    Details
    • Parcel number: 704404014
    • Zoning: S-SU-F
    • Special conditions: Standard

    Construction

    Type & style
    • Home type: SingleFamily
    • Architectural style: Contemporary
    • Property subtype: Single Family Residence
    Materials
    • Brick, Frame, Wood Siding
    • Foundation: Concrete Perimeter
    • Roof: Composition
    Condition
    • Updated/Remodeled
    • Year built: 1971
    Details
    • Builder model: Fabulous Tri-Level W/Bsmnt

    Utilities & green energy

    • Sewer: Public Sewer
    • Water: Public

    Community & HOA

    Community
    • Security: Carbon Monoxide Detector(s), Video Doorbell
    • Subdivision: Hutchinson Hills
    HOA
    • Has HOA: No
    Location
    • Region: Denver

    Financial & listing details

    • Price per square foot: $286/sqft
    • Tax assessed value: $699,500
    • Annual tax amount: $3,420
    • Date on market: 5/1/2025
    • Listing terms: Cash,Conventional,FHA,VA Loan
    • Exclusions: Staging Items
    • Ownership: Individual
    • Road surface type: Paved

    Price history

    DateEventPrice
    7/31/2025Sold$749,950$286/sqft
    Source: REcolorado as distributed by MLS GRID #2692481 Report a problem
    7/20/2025Pending sale$749,950$286/sqft
    Source: REcolorado as distributed by MLS GRID #2692481 Report a problem
    7/2/2025Listed for sale$749,950$286/sqft
    Source: REcolorado as distributed by MLS GRID #2692481 Report a problem
    6/20/2025Pending sale$749,950$286/sqft
    Source: REcolorado as distributed by MLS GRID #2692481 Report a problem
    5/1/2025Listed for sale$749,950+63.1%$286/sqft
    Source: REcolorado as distributed by MLS GRID #2692481 Report a problem
    7/29/2016Sold$459,900+124.3%$175/sqft
    Source: Public Record Report a problem
    10/10/2008Sold$205,000-28.6%$78/sqft
    Source: Public Record Report a problem
    10/12/2006Sold$287,000$109/sqft
    Source: Public Record Report a problem

    Public tax history

    YearProperty taxesTax assessment
    2024$3,346 +18.1%$43,180 -6.8%
    2023$2,833 +3.6%$46,310 +30%
    2022$2,734 +7.8%$35,620 -2.8%
    2021$2,537 +2.9%$36,640 +7.2%
    2020$2,466 +20.6%$34,192 -0.7%
    2019$2,044 $34,430 +30.3%
    2018$2,044 +0.3%$26,420
    2017$2,038 -1.5%$26,420 -0.3%
    2016$2,070 +16.9%$26,490
    2015$1,771 0%$26,490 +24.2%
    2014$1,771 +135.2%$21,320 -3.5%
    2007$753 -40.8%$22,090 +15%
    2006$1,272 +7.3%$19,210
    2005$1,185 +101.4%$19,210 +1.6%
    2003$588 -47.2%$18,910 -0.4%
    2002$1,115 $18,980 +13%
    2001-- $16,790
    Find assessor info on the county website

    Neighborhood: Hampden South

    Nearby schools

    GreatSchools rating
    Schools provided by the listing agent
    • Elementary: Samuels
    • Middle: Hamilton
    • High: Thomas Jefferson
    • District: Denver 1

    Source: REcolorado as distributed by MLS GRID. This data may not be complete. We recommend contacting the local school district to confirm school assignments for this home.

    Get a cash offer in 3 minutes
    Find out how much your home could sell for in as little as 3 minutes with a no-obligation cash offer.
    Estimated market value
    $725,600
    Get a cash offer in 3 minutes
    Find out how much your home could sell for in as little as 3 minutes with a no-obligation cash offer.
    Estimated market value
    $725,600