Skip main navigation
Sold for $715,000
  • $715,000

    8370 Grist Mill Dr, Fenton, MI 48430

    3beds
    3,424sqft
    Single Family Residence
    Built in 2021
    2.63 Acres Lot
    $719,900 Zestimate®
    $209/sqft
    $4,778 Estimated rent

    Home value

    $719,900

    $662,000 - $785,000

    $4,778/mo

    Zestimate® history
    Loading
    Loading...

    Owner options

    List your home for rent

    $4,778/mo

    Rent Zestimate®

    Find your next renter with Zillow Rental Manager. Plus, with online applications, you can quickly screen prospective tenants – for free.

    Learn more

    $4,778/mo

    Rent Zestimate®

    Refinance and save

    $4,454/mo

    Est. payment

    Refinancing to a lower rate could help reduce your monthly payments and save thousands over the life of the loan.

    See today's rates

    $4,454/mo

    Est. payment

    Explore your selling options

    Work with a Zillow partner agent

    Leverage their expertise and Zillow's premium Showcase listings to get your home seen by more buyers.

    Get started

    List with your own agent

    Get your home in front of millions of buyers by listing it on Zillow.

    Learn how to do it

    Sell it yourself

    Take full control of how buyers see your home on Zillow by listing For Sale by Owner (FSBO).

    List your home

    What's special

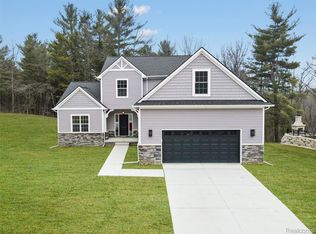
    Why build when you can move right into this almost new and luxurious and sophisticated ranch on 2.63 acres in Hartland schools! A modern masterpiece with luxury vinyl flooring throughout and an open layout that drenches the space in sunlight. Kitchen is a host’s dream with a spacious island, offering space for both food prep and additional seating. Featuring stainless steel appliances, granite countertops, dark cabinetry, and a coffee bar. Cozy dining room tucked into a room with windows on every wall and access to the covered raised composite deck overlooking the expansive backyard. Opening to the living room with an exquisite stone floor-to-ceiling fireplace, ideal for creating both warmth and ambience. Primary bedroom is its own oasis with a spa-like full bath and extravagant walk-in closet. Partially finished daylight basement offers an additional family room space, great for cozy get togethers or large gatherings. Second kitchen and full bath add both convenience and functionality to the space. This home is perfect for those who want to own their own slice of land, who enjoy soaking in the serenity of nature - a rare opportunity to own a manageable slice of paradise. Pole barns are permitted! The perfect balance between rural charm and modern living, explore this home today!

    Zillow last checked:

    Listing updated:

    Listed by:

    Patricia Lotz 734-637-3668,

    Real Estate One-Brighton,

    Christopher Lotz 734-474-8713,

    Real Estate One-Brighton

    Bought with:

    Keith Brandt, 6502406949

    Brandt Real Estate

    Source: Realcomp II,MLS#: 20261016005MLS Logo

    Facts & features

    Interior

    Bedrooms & bathrooms
    • Bedrooms: 3
    • Bathrooms: 3
    • Full bathrooms: 3
    Primary bedroom
    • Level: Entry
    • Area: 210
    • Dimensions: 15 X 14
    Bedroom
    • Level: Entry
    • Area: 156
    • Dimensions: 13 X 12
    Bedroom
    • Level: Entry
    • Area: 198
    • Dimensions: 18 X 11
    Primary bathroom
    • Level: Entry
    • Area: 132
    • Dimensions: 11 X 12
    Other
    • Level: Entry
    • Area: 45
    • Dimensions: 9 X 5
    Other
    • Level: Basement
    • Area: 42
    • Dimensions: 7 X 6
    Dining room
    • Level: Entry
    • Area: 120
    • Dimensions: 10 X 12
    Family room
    • Level: Basement
    • Area: 1530
    • Dimensions: 51 X 30
    Kitchen
    • Level: Entry
    • Area: 270
    • Dimensions: 15 X 18
    Other
    • Level: Basement
    • Area: 98
    • Dimensions: 14 X 7
    Laundry
    • Level: Entry
    • Area: 78
    • Dimensions: 13 X 6
    Living room
    • Level: Entry
    • Area: 396
    • Dimensions: 22 X 18
    Heating
    • Forced Air, Natural Gas
    Cooling
    • Ceiling Fans, Central Air
    Appliances
    • Included: Built In Electric Oven, Dishwasher, Disposal, Dryer, Electric Cooktop, Exhaust Fan, Free Standing Refrigerator, Gas Cooktop, Microwave, Washer, Water Purifier Owned, Water Softener Owned
    • Laundry: Laundry Room
    Features
    • High Speed Internet, Programmable Thermostat, Wet Bar
    • Basement: Daylight,Partially Finished
    • Has fireplace: Yes
    • Fireplace features: Gas, Living Room
    Interior area
    • Total interior livable area: 3,424 sqft
    • Finished area above ground: 2,283
    • Finished area below ground: 1,141

    Property

    Parking
    • Total spaces: 3
    • Parking features: Three Car Garage, Attached, Direct Access, Electricityin Garage, Garage Door Opener
    • Garage spaces: 3
    Features
    • Levels: One
    • Stories: 1
    • Entry location: GroundLevel
    • Patio & porch: Covered, Deck, Porch
    • Exterior features: Chimney Caps, Lighting
    • Pool features: None
    Lot
    • Size: 2.63 Acres
    • Dimensions: 391 x 287 x 379 x 278
    • Features: Level, Sprinklers
    Details
    • Parcel number: 0806400038
    • Special conditions: Short Sale No,Standard

    Construction

    Type & style
    • Home type: SingleFamily
    • Architectural style: Craftsman,Ranch
    • Property subtype: Single Family Residence
    Materials
    • Brick, Stone, Vinyl Siding
    • Foundation: Basement, Insulating Concrete Forms, Poured, Sump Pump
    • Roof: Asphalt
    Condition
    • New construction: No
    • Year built: 2021

    Utilities & green energy

    • Electric: Utility Smart Meter
    • Sewer: Septic Tank
    • Water: Well
    • Utilities for property: Cable Available

    Community & neighborhood

    Location
    • Region: Fenton

    Other

    Other facts
    • Listing agreement: Exclusive Right To Sell
    • Listing terms: Cash,Conventional,Va Loan

    Price history

    DateEventPrice
    4/3/2026Sold$715,000+5.9%$209/sqft
    Source: Realcomp II #20261016005 Report a problem
    3/31/2026Pending sale$675,000$197/sqft
    Source: Realcomp II #20261016005 Report a problem
    3/27/2026Listed for sale$675,000+575.7%$197/sqft
    Source: Realcomp II #20261016005 Report a problem
    3/8/2021Sold$99,900$29/sqft
    Source: Public Record Report a problem

    Public tax history

    YearProperty taxesTax assessment
    2025$9,575 +4.8%$365,800 +4.9%
    2024$9,139 +4.5%$348,600 +2.9%
    2023$8,748 +1724.9%$338,700 +11.8%
    2022$479 $302,900 +736.7%
    2021-- $36,200
    2020-- --
    2019$450 $38,200
    2018-- --

    Find assessor info on the county website

    Neighborhood: 48430

    Nearby schools

    GreatSchools rating
    Get a cash offer in 3 minutes
    Find out how much your home could sell for in as little as 3 minutes with a no-obligation cash offer.
    Estimated market value
    $719,900
    Get a cash offer in 3 minutes
    Find out how much your home could sell for in as little as 3 minutes with a no-obligation cash offer.
    Estimated market value
    $719,900