Skip main navigation
Off market
  • $308,700

    8370 Joelle Dr, Cadillac, MI 49601

    3beds
    3,149sqft
    SingleFamily
    Built in 1978
    0.7 Acres Lot
    $308,700 Zestimate®
    $98/sqft
    $4,105 Estimated rent

    Home value

    $308,700

    $281,000 - $340,000

    $4,105/mo

    Zestimate® history
    Loading
    Loading...

    Owner options

    List your home for rent

    $4,105/mo

    Rent Zestimate®

    Find your next renter with Zillow Rental Manager. Plus, with online applications, you can quickly screen prospective tenants – for free.

    Learn more

    $4,105/mo

    Rent Zestimate®

    Refinance and save

    $1,981/mo

    Est. payment

    Refinancing to a lower rate could help reduce your monthly payments and save thousands over the life of the loan.

    See today's rates

    $1,981/mo

    Est. payment

    Explore your selling options

    Work with a Zillow partner agent

    Leverage their expertise and Zillow's premium Showcase listings to get your home seen by more buyers.

    Get started

    List with your own agent

    Get your home in front of millions of buyers by listing it on Zillow.

    Learn how to do it

    Sell it yourself

    Take full control of how buyers see your home on Zillow by listing For Sale by Owner (FSBO).

    List your home

    What's special

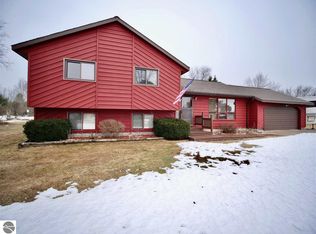
    MOTIVATED OWNER/TRANSFERRED! GREAT NEIGHBORHOOD! GREAT HOME! GREAT PRICE! GREAT LOCATION!! ITS HARD TO FIND A RANCH WITH SUCH A UNIQUE FLOOR PLAN! MAIN LEVEL BOASTS UPDATED KITCHEN (STAINLESS STEEL APPLIANCES - PLENTY OF COUNTERSPACE INCLUSIVE OF COUNTER SEATING - LOTS OF CUPBOARDS - ADDITIONAL BUILT-IN WALL STORAGE PLUS SEPARATE PANTRY STORAGE - AND BIG BONUS: COME DIRECTLY INTO KITCHEN FROM ATTACHED GARAGE AND UNLOAD ALL YOUR GROCERIES CONVENIENTLY!), LARGE LIGHT-BRIGHT LIVING ROOM WITH DINING AREA (YOUR CHOICE), LARGE LIGHT-BRIGHT FAMILY ROOM WITH DINING AREA (YOUR CHOICE) PLUS VERY ATTRACTIVE FIREPLACE, 3-SEASON PORCH WITH FRENCH DOORS (OFF FAMILY ROOM) PLUS 2ND DOOR TO NEW WOLMANIZED TERRACED DECKING, LARGE 11.75 X 9.75 LAUNDRY/UTILITY ROOM (OPENS OFF KITCHEN PLUS NEW SLIDER DOOR TO DECKING PLUS ACCESS FROM GARAGE/WORKSHOP!), A 3/4 BATH FOR GUESTS (HAS PLUMBING AVAILABLE FOR ADDING BATHTUB IF DESIRED!), 2 BEDROOMS (MASTER BEDROOM USED TO BE 2 BEDROOMS, IS NOW 25 X 10 WITH ITS OWN NEWLY-UPDATED BATHROOM (COMMODE, VANITY, LOW THRESHOLD SHOWER!): YES, THIS IS JUST THE MAIN LEVEL!! MOVING TO THE LOWER LEVEL YOU'LL FIND A 3RD BEDROOM (HAS INGRESS/EGRESS WINDOW), REC ROOM 19.5 X 16.75, FITNESS ROOM, SMALLER DEN/COMPUTER/SEWING ROOM, A NEW COMMODE & VANITY (PLUMBING AVAILABLE FOR TUB/SHOWER IF DESIRED), AND OF COURSE THE REMAINING LARGE AREA FOR MECHANICALS AND STORAGE (HAS LARGE ATTACHED SHELVING UNIT TOO!). YOU'LL FIND UPDATED CARPETING ON MAIN LEVEL, LIGHT-BRIGHT WINDOWS THROUGHOUT, ACCESS THROUGH FORMAL FRONT DOOR, TWO ADDITIONAL DOORS IN THE ATTACHED GARAGES (ONE IS GARAGE-WORKSHOP: BOTH GARAGES (SIDE-BY-SIDE) WILL BE AMONG THE CLEANEST GARAGES YOU'LL EVER FIND, AS IS THE WHOLE HOUSE!), PLUS THE UTILITY ROOM SLIDER, PLUS THE 3-SEASON PORCH! THE 7/10-ACRE ESTATE CERTAINLY COMPLEMENTS THIS HOME, WITH MATURE TREES SPRINKLED THROUGHOUT (BEAUTIFUL EVERGREENS AS WELL AS MIXED HARDWOODS!) - DO CONTINUE READING FOR MORE PLEASANT FEATURES PARTICULARLY LOCATION!

    This property is not currently displayed as for sale or rent on Zillow. This may be different from what's on other websites or public sources.

    Facts & features

    Interior

    Bedrooms & bathrooms
    • Bedrooms: 3
    • Bathrooms: 3
    • 1/2 bathrooms: 3
    Heating
    • Forced air, Gas
    Cooling
    • Central
    Appliances
    • Included: Dishwasher, Microwave, Range / Oven, Refrigerator
    Features
    • Flooring: Carpet, Concrete, Hardwood, Laminate, Linoleum / Vinyl
    • Has fireplace: Yes
    Interior area
    • Total interior livable area: 3,149 sqft

    Property

    Parking
    • Total spaces: 3
    • Parking features: Garage - Attached
    Lot
    • Size: 0.7 Acres
    Details
    • Parcel number: 2110LME11

    Construction

    Type & style
    • Home type: SingleFamily
    Materials
    • Roof: Composition
    Condition
    • Year built: 1978

    Community & HOA

    Community
    • Features: On Site Laundry Available
    Location
    • Region: Cadillac

    Financial & listing details

    • Price per square foot: $98/sqft
    • Tax assessed value: $128,600
    • Annual tax amount: $2,663

    Price history

    DateEventPrice
    8/27/2015Sold$135,000-3.5%$43/sqft
    Source: WWMLS #21115292 Report a problem
    8/18/2015Listed for sale$139,8500%$44/sqft
    Source: ADVANCE REALTY #21115292 Report a problem
    4/9/2015Listing removed$139,900$44/sqft
    Source: Advance Realty #21115292 Report a problem
    12/27/2014Price change$139,900-6.7%$44/sqft
    Source: Advance Realty #21115292 Report a problem
    10/20/2014Listed for sale$149,900+31.3%$48/sqft
    Source: Advance Realty #21115292 Report a problem
    8/1/2012Sold$114,140-18.4%$36/sqft
    Source: WWMLS #21104422 Report a problem
    3/13/2012Listed for sale$139,900$44/sqft
    Source: RE/MAX Central #21104422 Report a problem

    Public tax history

    YearProperty taxesTax assessment
    2025$2,663 +4.2%$128,600 +13.7%
    2024$2,555 +3.5%$113,100 +36.3%
    2023$2,468 +6.6%$83,000 +1.3%
    2022$2,316 $81,900
    2021-- $81,900 +3.3%
    2020$2,294 $79,300 +11.2%
    2019-- $71,300 +3.3%
    2018-- $69,000 +3%
    2017-- $67,000 -0.7%
    2016-- $67,500 +12.1%
    2015-- $60,200 +6%
    2013-- $56,800 +11.4%
    2012-- $51,000
    2011-- $51,000 -10.4%
    2010-- $56,900
    Find assessor info on the county website

    Neighborhood: 49601

    Nearby schools

    GreatSchools rating
    Schools provided by the listing agent
    • District: Cadillac

    Source: The MLS. This data may not be complete. We recommend contacting the local school district to confirm school assignments for this home.

    Get pre-qualified for a loan
    At Zillow Home Loans, we can pre-qualify you in as little as 5 minutes with no impact to your credit score.

    An equal housing lender. NMLS #10287.