Skip main navigation
Sold for $1,690,000
  • $1,690,000

    8370 Leeton Lake Dr, Warrenton, VA 20186

    4beds
    4,900sqft
    Single Family Residence
    Built in 1920
    12.73 Acres Lot
    $1,892,300 Zestimate®
    $345/sqft
    $4,146 Estimated rent

    Home value

    $1,892,300

    $1.74M - $2.06M

    $4,146/mo

    Zestimate® history
    Loading
    Loading...

    Owner options

    List your home for rent

    $4,146/mo

    Rent Zestimate®

    Find your next renter with Zillow Rental Manager. Plus, with online applications, you can quickly screen prospective tenants – for free.

    Learn more

    $4,146/mo

    Rent Zestimate®

    Refinance and save

    $11,059/mo

    Est. payment

    Refinancing to a lower rate could help reduce your monthly payments and save thousands over the life of the loan.

    See today's rates

    $11,059/mo

    Est. payment

    Explore your selling options

    Work with a Zillow partner agent

    Leverage their expertise and Zillow's premium Showcase listings to get your home seen by more buyers.

    Get started

    List with your own agent

    Get your home in front of millions of buyers by listing it on Zillow.

    Learn how to do it

    Sell it yourself

    Take full control of how buyers see your home on Zillow by listing For Sale by Owner (FSBO).

    List your home

    What's special

    Attached workshopPrivate lakeChimney capsMain stModern appointmentsHigh quality fixturesDesigner light fixtures
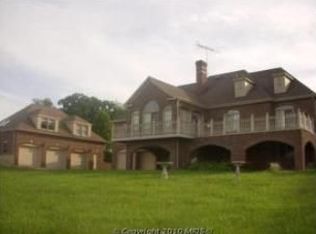
    Welcome to Leeton Forest Farm - constructed circa 1920 but dating back as far as the 1700's. Steeped in local history with incredible charm, it is what every old home lover is looking for....an older home that has been completely renovated (including infrastructure such as plumbing and electrical) and features modern, yet tasteful finishes without sacrificing any of the original character which draws us to an historical home. Situated in an idyllic setting just moments from Warrenton's Historic District, Leeton Forest Farm has undergone hundreds of thousands of dollars worth of improvements in recent years - electrical, plumbing, drainage, crawl space encapsulation (cottage), attic re-insulation and repair, HVAC, roof, water heaters, chimney caps, necessary tree work, custom window inserts and more. Then there is the FUN stuff! Brand new modern kitchen with Italian stainless appliances, large island and fireplace. Designer light fixtures, hardware and finishes from RH, Thomas O'Brien, Ballard Designs, Signature Hardware and Kohler. Bath upgrades include high quality fixtures, seamless glass shower enclosure, vanities, vintage clawfoot tub and more. All of these modern appointments compliment the fabulous carved mantels and railings, substantial pocket doors, antique hardware, original oak hardwood floors, 7-fireplaces, pebble-dash stucco, stone foundation and more that provide the warmth and charm we love from an historical home. The ideal country package also comes with circular pea gravel drive, giant shade trees, covered parking for 4 with attached workshop, 10-stall bank stable with hay storage and fenced paddock (plenty of room for more pasture), frontage on a private lake and the most adorable renovated guest cottage (furnishings convey) with all new windows, doors, kitchen with quartz counters, dramatic tile wall, crawlspace/attic shored up and insulated, 2-sleeping areas and bath with exquisite designer tile. Enjoy views of nearly all of it from the extra wide wraparound porch or substantial stone patio with 200-year old woodburning fireplace and serpentine walls. Perhaps the best part is that all of this is just a five minute drive from all conveniences of town and the shops, cafes, summer concerts, festivals and more of Historic Main St. Please see posted documents for list of upgrades and additional information. All information should be verified by interested parties. No historical or conservation easements in place. COMCAST HIGH SPEED INTERNET

    Zillow last checked:

    Listing updated:

    Listed by:

    Tray Allen 540-222-3838,

    Allen Real Estate

    Bought with:

    Danielle Perl, 670878

    Washington Fine Properties, LLC

    Source: Bright MLS,MLS#: VAFQ2009896MLS Logo

    Facts & features

    Interior

    Bedrooms & bathrooms
    • Bedrooms: 4
    • Bathrooms: 4
    • Full bathrooms: 3
    • 1/2 bathrooms: 1
    • Main level bathrooms: 1
    Rooms
    • Room types: Living Room, Dining Room, Primary Bedroom, Bedroom 2, Bedroom 3, Bedroom 4, Kitchen, Family Room, Foyer, Exercise Room, Office, Primary Bathroom
    Basement
    • Area: 1400
    Heating
    • Heat Pump, Forced Air, Electric, Propane
    Cooling
    • Heat Pump, Electric
    Appliances
    • Included: Dishwasher, Disposal, Dryer, Exhaust Fan, Ice Maker, Extra Refrigerator/Freezer, Oven/Range - Gas, Range Hood, Refrigerator, Stainless Steel Appliance(s), Washer, Electric Water Heater
    Features
    • Bar, Attic, Combination Kitchen/Dining, Combination Dining/Living, Dining Area, Family Room Off Kitchen, Floor Plan - Traditional, Eat-in Kitchen, Kitchen - Gourmet, Kitchen Island, Soaking Tub, Bathroom - Stall Shower, Upgraded Countertops, Walk-In Closet(s), 9'+ Ceilings, Plaster Walls, Wood Ceilings
    • Flooring: Hardwood, Ceramic Tile, Concrete, Wood
    • Doors: French Doors
    • Windows: Energy Efficient, Screens, Transom, Wood Frames, Insulated Windows, Window Treatments
    • Basement: Finished,Walk-Out Access,Windows
    • Number of fireplaces: 7
    Interior area
    • Total structure area: 4,900
    • Total interior livable area: 4,900 sqft
    • Finished area above ground: 3,500
    • Finished area below ground: 1,400

    Property

    Parking
    • Total spaces: 4
    • Parking features: Driveway, Detached Carport
    • Carport spaces: 4
    • Has uncovered spaces: Yes
    Accessibility
    • Accessibility features: None
    Features
    • Levels: Three
    • Stories: 3
    • Patio & porch: Porch, Wrap Around, Patio
    • Exterior features: Extensive Hardscape, Stone Retaining Walls
    • Pool features: None
    • Fencing: Board
    • Has view: Yes
    • View description: Lake, Panoramic, Scenic Vista
    • Has water view: Yes
    • Water view: Lake
    • Waterfront features: Boat - Electric Motor Only, Canoe/Kayak, Fishing Allowed, Private Access, Lake
    • Body of water: Leeton Lake
    • Frontage length: Water Frontage Ft: 350
    Lot
    • Size: 12.73 Acres
    • Features: Backs to Trees, Cul-De-Sac, Wooded, Premium, Private, Rear Yard, SideYard(s)
    Details
    • Additional structures: Above Grade, Below Grade, Outbuilding
    • Parcel number: 6983256122
    • Zoning: R1
    • Special conditions: Standard
    • Horses can be raised: Yes
    • Horse amenities: Stable(s), Paddocks

    Construction

    Type & style
    • Home type: SingleFamily
    • Architectural style: Traditional
    • Property subtype: Single Family Residence
    Materials
    • Stucco, Stone
    • Foundation: Stone
    • Roof: Metal
    Condition
    • Very Good
    • New construction: No
    • Year built: 1920
    • Major remodel year: 2017

    Utilities & green energy

    • Sewer: On Site Septic
    • Water: Well
    • Utilities for property: Cable Connected, Propane, Underground Utilities, Cable

    Community & HOA

    Community
    • Subdivision: Leeton
    HOA
    • Has HOA: Yes
    • HOA fee: $1,000 annually
    Location
    • Region: Warrenton

    Financial & listing details

    • Price per square foot: $345/sqft
    • Tax assessed value: $1,054,700
    • Annual tax amount: $9,524
    • Date on market: 9/12/2023
    • Listing agreement: Exclusive Right To Sell
    • Inclusions: Cottage Furnishings
    • Exclusions: Simplisafe Smoke Detectors In Main House
    • Ownership: Fee Simple

    Price history

    DateEventPrice
    1/9/2024Sold$1,690,000-3.4%$345/sqft
    Source: Bright MLS #VAFQ2009896 Report a problem
    12/8/2023Pending sale$1,750,000$357/sqft
    Source: Bright MLS #VAFQ2009896 Report a problem
    11/29/2023Contingent$1,750,000$357/sqft
    Source: Bright MLS #VAFQ2009896 Report a problem
    10/22/2023Price change$1,750,000-10.3%$357/sqft
    Source: Bright MLS #VAFQ2009896 Report a problem
    9/13/2023Listed for sale$1,950,000+44.4%$398/sqft
    Source: Bright MLS #VAFQ2009896 Report a problem
    7/15/2021Sold$1,350,000+109.3%$276/sqft
    Source: Bright MLS #VAFQ170694 Report a problem
    2/24/2017Sold$645,000-0.8%$132/sqft
    Source: Public Record Report a problem
    12/27/2016Pending sale$649,900$133/sqft
    Source: Long & Foster Real Estate, Inc. #FQ9828457 Report a problem
    12/21/2016Listed for sale$649,900-16.6%$133/sqft
    Source: Long & Foster Real Estate, Inc. #FQ9828457 Report a problem
    9/20/2016Listing removed$779,000$159/sqft
    Source: Allen Real Estate #FQ9637534 Report a problem
    4/25/2016Listed for sale$779,000-4.9%$159/sqft
    Source: Allen Real Estate #FQ9637534 Report a problem
    11/26/2015Listing removed$2,200
    Source: Long & Foster Real Estate, Inc. #FQ8737342 Report a problem
    11/24/2015Listed for rent$2,200
    Source: Long & Foster Real Estate, Inc. #FQ8737342 Report a problem
    11/24/2015Listing removed$819,000$167/sqft
    Source: Long & Foster Real Estate, Inc. #FQ8635413 Report a problem
    5/14/2015Price change$819,000-3.6%$167/sqft
    Source: Long & Foster Real Estate, Inc. #FQ8635413 Report a problem
    11/8/2014Listed for sale$850,000$173/sqft
    Source: Weichert, REALTORS #FQ8498753 Report a problem

    Public tax history

    YearProperty taxesTax assessment
    2025$10,199 +2.5%$1,054,700
    2024$9,946 +4.4%$1,054,700
    2023$9,524 $1,054,700
    2022$9,524 +19.9%$1,054,700 +32%
    2021$7,942 $799,000
    2020-- $799,000
    2019$7,860 $799,000
    2018$7,860 $799,000 +6.8%
    2016-- $747,900
    2015-- $747,900
    2014-- $747,900 +11.9%
    2013-- $668,600
    2012-- $668,600
    2011-- $668,600
    2010-- $668,600 -20.4%
    2009-- $840,100
    2008-- $840,100
    2007-- $840,100
    2005-- $840,100 +71%
    2004-- $491,400
    2003-- $491,400
    2002-- $491,400 +26.3%
    2001-- $389,200
    2000-- $389,200
    Find assessor info on the county website

    Neighborhood: 20186

    Nearby schools

    GreatSchools rating
    Schools provided by the listing agent
    • District: Fauquier County Public Schools

    Source: Bright MLS. This data may not be complete. We recommend contacting the local school district to confirm school assignments for this home.

    Get a cash offer in 3 minutes
    Find out how much your home could sell for in as little as 3 minutes with a no-obligation cash offer.
    Estimated market value
    $1,892,300
    Get a cash offer in 3 minutes
    Find out how much your home could sell for in as little as 3 minutes with a no-obligation cash offer.
    Estimated market value
    $1,892,300