Rare Corner-Lot Villa with Water Views. Maintenance-free living awaits in the gated Oyster Creek Golf & Country Club. This 2BR+Den villa offers an expansive open layout with high ceilings, tile floors throughout, and soft, neutral colors accented by crown molding and chair rails for an inviting, upscale feel. A spacious primary suite serves as a true retreat, complete with a comfortable seating area, sliders to the lanai, and an exceptionally large walk-in closet. The ensuite bath features dual vanities, linen closet and a Roman-style walk-in shower. At the heart of the home, the kitchen blends warm wood cabinetry with quartz countertops for a clean, timeless look. Generous counter space, abundant storage, a breakfast bar, and a roomy pantry make it ideal for everyday cooking and effortless entertaining. Nearby, the dining area flows naturally from the living room, creating a comfortable setting for both daily meals and casual gatherings. Pocket sliding doors extend the living space onto the oversized screened lanai, where covered and open areas offer options for relaxing, dining, or enjoying the peaceful water views. The guest bedroom is enhanced by a charming bay window that fills the room with natural light, and a full bathroom is conveniently located just steps away. A separate den adds valuable flexibility—perfect for a home office, hobby room, reading nook, or additional flex space.*** Enjoy peace of mind with an X-Flood Zone location (flood insurance optional), FULL hurricane protection, a BRAND-NEW TILE ROOF 2026, a 2024 A/C system, and updated kitchen appliances—refrigerator and dishwasher both replaced in 2025.*** Life in Oyster Creek means more time to enjoy the things you love. Yard work is taken care of, and the community offers a welcoming atmosphere with optional golf membership, low HOA fees, and golf-cart-friendly streets. Amenities include a large heated pool and spa, tennis and pickleball courts, a clubhouse, fitness room, and a full calendar of social activities. Englewood Beach, waterfront dining, walking and biking trails, dog parks, and boat launches are just minutes away. Everyday conveniences—shopping, medical facilities, and the local Farmers Market—sit right outside the gates. Be sure to explore the 3-D tour and schedule your private showing today.
Sold for $330,000
Zestimate®
$330,000
8370 Sago Ct, Englewood, FL 34224
2beds
1,743sqft
Villa
Built in 2002
10,350 Square Feet Lot
$330,000 Zestimate®
$189/sqft
$2,486 Estimated rent
Home value
$330,000
$304,000 - $360,000
$2,486/mo
Zestimate® history
Owner options
List your home for rent
$2,486/mo
Rent Zestimate®
Find your next renter with Zillow Rental Manager. Plus, with online applications, you can quickly screen prospective tenants – for free.
$2,486/mo
Rent Zestimate®
Refinance and save
$2,602/mo
Est. payment
Refinancing to a lower rate could help reduce your monthly payments and save thousands over the life of the loan.
$2,602/mo
Est. payment
Explore your selling options
Work with a Zillow partner agent
Leverage their expertise and Zillow's premium Showcase listings to get your home seen by more buyers.
Get startedList with your own agent
Get your home in front of millions of buyers by listing it on Zillow.
Learn how to do itSell it yourself
Take full control of how buyers see your home on Zillow by listing For Sale by Owner (FSBO).
List your homeWhat's special
Breakfast barQuartz countertopsHigh ceilingsRare corner-lot villaWater viewsSoft neutral colorsAbundant storage
Zillow last checked:
Listing updated:
Listed by:
Karin Heitmann 941-587-6834,
BAY BREEZE INTL REALTY 941-244-8341
Bought with:
Terri Hesse, 3320488
PARADISE EXCLUSIVE REAL ESTATE
Source: Stellar MLS,MLS#: A4683119 Originating MLS: Sarasota - Manatee
Originating MLS: Sarasota - Manatee
Facts & features
Interior
Bedrooms & bathrooms
- Bedrooms: 2
- Bathrooms: 2
- Full bathrooms: 2
Rooms
- Room types: Den/Library/Office, Great Room, Utility Room
Primary bedroom
- Description: Room1
- Features: Walk-In Closet(s)
- Level: First
- Area: 280 Square Feet
- Dimensions: 14x20
Bedroom 2
- Description: Room2
- Features: Built-in Closet
- Level: First
- Area: 156 Square Feet
- Dimensions: 12x13
Balcony porch lanai
- Description: Room5
- Level: First
- Area: 238 Square Feet
- Dimensions: 14x17
Den
- Description: Room3
- Level: First
- Area: 120 Square Feet
- Dimensions: 10x12
Dining room
- Description: Room6
- Level: First
- Area: 108 Square Feet
- Dimensions: 9x12
Kitchen
- Features: Storage Closet
- Level: First
- Area: 156 Square Feet
- Dimensions: 12x13
Living room
- Description: Room4
- Level: First
- Area: 255 Square Feet
- Dimensions: 17x15
Heating
- Central
Cooling
- Central Air
Appliances
- Included: Dishwasher, Dryer, Electric Water Heater, Microwave, Range, Refrigerator, Washer
- Laundry: Inside, Laundry Room
Features
- Ceiling Fan(s), Chair Rail, Crown Molding, Eating Space In Kitchen, High Ceilings, Living Room/Dining Room Combo, Open Floorplan, Primary Bedroom Main Floor, Solid Surface Counters, Solid Wood Cabinets, Walk-In Closet(s)
- Flooring: Ceramic Tile
- Doors: Sliding Doors
- Windows: Hurricane Shutters
- Has fireplace: No
- Common walls with other units/homes: End Unit
Interior area
- Total structure area: 2,369
- Total interior livable area: 1,743 sqft
Property
Parking
- Total spaces: 2
- Parking features: Garage - Attached
- Attached garage spaces: 2
- Details: Garage Dimensions: 19x24
Features
- Levels: One
- Stories: 1
- Patio & porch: Covered, Enclosed, Screened
- Exterior features: Irrigation System, Rain Gutters
- Has view: Yes
- View description: Water, Pond
- Has water view: Yes
- Water view: Water,Pond
Lot
- Size: 10,350 Square Feet
- Features: Corner Lot, Cul-De-Sac, Oversized Lot
- Residential vegetation: Trees/Landscaped
Details
- Parcel number: 412009426007
- Zoning: PD
- Special conditions: None
Construction
Type & style
- Home type: SingleFamily
- Architectural style: Custom
- Property subtype: Villa
- Attached to another structure: Yes
Materials
- Block, Stucco
- Foundation: Slab
- Roof: Tile
Condition
- New construction: No
- Year built: 2002
Utilities & green energy
- Sewer: Public Sewer
- Water: Public
- Utilities for property: Fiber Optics, Public, Street Lights
Community & HOA
Community
- Features: Clubhouse, Deed Restrictions, Fitness Center, Gated Community - Guard, Golf Carts OK, Golf, Pool, Tennis Court(s)
- Pet fee: $0 monthly
- Subdivision: OYSTER CREEK PH 02 PRCL C-2
HOA
- Has HOA: Yes
- Services included: Community Pool, Reserve Fund, Internet, Maintenance Structure, Maintenance Grounds, Manager, Pest Control, Private Road, Security
- HOA fee: $360 monthly
- HOA name: Maria Michaud
- HOA phone: 941-697-9722
Location
- Region: Englewood
Financial & listing details
- Price per square foot: $189/sqft
- Tax assessed value: $290,394
- Annual tax amount: $2,163
- Date on market: 2/26/2026
- Cumulative days on market: 90 days
- Listing terms: Cash,Conventional
- Ownership: Fee Simple
- Total actual rent: 0
- Road surface type: Asphalt
Price history
| Date | Event | Price |
|---|---|---|
| 6/25/2026 | Sold | $330,000-1.5%$189/sqft |
Source:  Stellar MLS #A4683119 Report a problem Stellar MLS #A4683119 Report a problem | ||
| 5/27/2026 | Pending sale | $335,000$192/sqft |
Source: Stellar MLS #A4683119 Report a problem | ||
| 5/15/2026 | Price change | $335,000-3.7%$192/sqft |
Source: Stellar MLS #A4683119 Report a problem | ||
| 2/26/2026 | Listed for sale | $348,000+31.3%$200/sqft |
Source: Stellar MLS #A4683119 Report a problem | ||
| 9/16/2017 | Sold | $265,000-2.6%$152/sqft |
Source: Public Record Report a problem | ||
| 7/24/2017 | Price change | $272,000-2.5%$156/sqft |
Source: TALL PINES REALTY #D5919264 Report a problem | ||
| 7/6/2017 | Listed for sale | $279,000+26.9%$160/sqft |
Source: TALL PINES REALTY #D5919264 Report a problem | ||
| 10/19/2011 | Listing removed | $219,900+4.7%$126/sqft |
Source: Visual Tour #D5780428 Report a problem | ||
| 4/14/2011 | Sold | $210,000-4.5%$120/sqft |
Source: Public Record Report a problem | ||
| 10/16/2010 | Listed for sale | $219,900+528.3%$126/sqft |
Source: MARGARET ADORJAN & ASSOC. #D5780428 Report a problem | ||
| 4/13/2004 | Sold | $35,000+40%$20/sqft |
Source: Public Record Report a problem | ||
| 2/25/2004 | Sold | $25,000$14/sqft |
Source: Public Record Report a problem | ||
Public tax history
| Year | Property taxes | Tax assessment |
|---|---|---|
| 2025 | $2,254 +3.6% | $152,316 +2.9% |
| 2024 | $2,175 +1.7% | $148,023 +3% |
| 2023 | $2,140 +1% | $143,712 +3% |
| 2022 | $2,118 +1.3% | $139,526 +3% |
| 2021 | $2,090 +1.5% | $135,462 +1.4% |
| 2020 | $2,059 +4.9% | $133,592 +2.3% |
| 2019 | $1,963 +9.8% | $130,588 +1.9% |
| 2018 | $1,788 | $128,153 -24% |
| 2017 | $1,788 -27.9% | $168,689 +2.1% |
| 2016 | $2,479 +0.6% | $165,219 +0.7% |
| 2015 | $2,463 +0.3% | $164,071 +0.8% |
| 2014 | $2,455 +15.6% | $162,769 -1.2% |
| 2013 | $2,124 -1.6% | $164,706 +7.5% |
| 2012 | $2,159 +11.2% | $153,164 |
| 2011 | $1,942 -0.1% | $153,164 +1.5% |
| 2010 | $1,944 +11.2% | $150,900 +2.7% |
| 2009 | $1,748 | $146,933 +5.7% |
| 2007 | -- | $139,035 |
| 2006 | -- | $139,035 +212.5% |
| 2005 | -- | $44,495 |
Find assessor info on the county website
Neighborhood: 34224
Nearby homes
- $262,9252 bd2 ba1.3k sqft8368 Sago Ct, Englewood, FL 34224Off Market
- $514,1004 bd3 ba2.2k sqft7174 S Lake Dr, Englewood, FL 34224Off Market
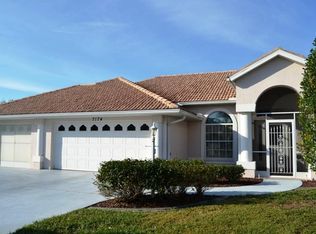
- $303,5002 bd2 ba1.6k sqft8360 Sago Ct, Englewood, FL 34224Off Market
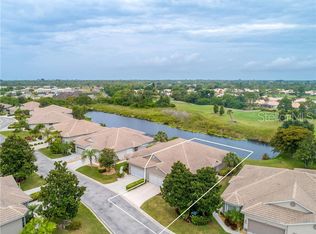
- $305,5002 bd2 ba1.7k sqft8358 Sago Ct, Englewood, FL 34224Off Market
- $394,2003 bd2 ba1.6k sqft7167 S Lake Dr, Englewood, FL 34224Off Market
- $291,2002 bd2 ba1.5k sqft8371 Sago Ct, Englewood, FL 34224Off Market
- $388,6003 bd2 ba1.6k sqft7161 S Lake Dr, Englewood, FL 34224Off Market
- $447,6004 bd3 ba2.3k sqft7184 S Lake Dr, Englewood, FL 34224Off Market
Nearby schools
GreatSchools rating
- 8/10Vineland Elementary SchoolGrades: PK-5Distance: 1.6 mi
- 7/10L. A. Ainger Middle SchoolGrades: 6-8Distance: 1.4 mi
- 5/10Lemon Bay High SchoolGrades: 9-12Distance: 1.4 mi
Schools provided by the listing agent
- Elementary: Englewood Elementary
- Middle: L.A. Ainger Middle
- High: Lemon Bay High
Source: Stellar MLS. This data may not be complete. We recommend contacting the local school district to confirm school assignments for this home.
Get a cash offer in 3 minutes
Find out how much your home could sell for in as little as 3 minutes with a no-obligation cash offer.
Estimated market value
$330,000
Get a cash offer in 3 minutes
Find out how much your home could sell for in as little as 3 minutes with a no-obligation cash offer.
Estimated market value
$330,000
- Florida
- Charlotte County
- Englewood
- 34224
- 8370 Sago Ct
Nearby cities
Nearby zip codes
Other Englewood Topics
