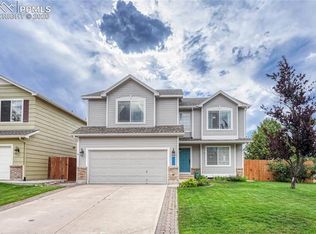
Living in the Highly Desirable Charleston Place Neighborhood / School District 20 Don't miss this one - it is a > - Keller's > shows like a model! 4 Bedrooms - 3.5 Bathrooms - 2 Car Garage Formal Living & Dining Room - Family Room - 2,294 total & 2,223 finished sq. ft. / 6,304 sq. ft. corner lot Features: Light and bright throughoutSpacious kitchen with island, maple cabinets, granite countertops, tiled backsplash, deep dish sink, stainless steel appliances to incl. fridge & gas rangeLarge eating nook with butler panty and walk-out to patioFormal living room with vaulted ceiling, fireplace and built-in shelvesFormal dining room (currently used as office) with vaulted ceilingMaster suite with walk-in closet and 4 piece bath incl. granite countertops and tile flooring2 more bedrooms on the upper level (one with walk-in closets)Hallway bathroom with granite countertops and tile flooringLaundry on upper level with cabinetsNewer carpet Updated light fixtures and hardware throughout the houseRefinished hardwood flooring in hallway, powder room, kitchen and eating nookWhite 6 panel doors and trimDecorator space throughout Rounded corners A/C & humidifier 2 car garage with workbench & shelves Covered front porchNicely landscaped lot Fenced-in backyard with storage shedSprinkler system in front & back Convenient to shopping, library, new hospitals and easy access to I-25, Powers Blvd. and military basesThe custom finished basement features: Large family room with recessed lighting4th bedroom with walk-in closetShower bathroom with tile flooring and pedestal sink Utility room The D20 neighborhood schools are: Academy Endeavour Elementary SchoolMountain Ridge Middle School (IB)Rampart High School (IB) Hurry, this home could be yours!
This property is not currently displayed as for sale or rent on Zillow. This may be different from what's on other websites or public sources.