Skip main navigation
Off market
  • $481,200

    8370 Timberlake Green Dr, Mechanicsville, VA 23111

    4beds
    2,229sqft
    Detached
    Built in 2005
    0.47 Acres Lot
    $481,200 Zestimate®
    $216/sqft
    $2,779 Estimated rent

    Home value

    $481,200

    $457,000 - $505,000

    $2,779/mo

    Zestimate® history
    Loading
    Loading...

    Owner options

    List your home for rent

    $2,779/mo

    Rent Zestimate®

    Find your next renter with Zillow Rental Manager. Plus, with online applications, you can quickly screen prospective tenants – for free.

    Learn more

    $2,779/mo

    Rent Zestimate®

    Refinance and save

    $2,893/mo

    Est. payment

    Refinancing to a lower rate could help reduce your monthly payments and save thousands over the life of the loan.

    See today's rates

    $2,893/mo

    Est. payment

    Explore your selling options

    Work with a Zillow partner agent

    Leverage their expertise and Zillow's premium Showcase listings to get your home seen by more buyers.

    Get started

    List with your own agent

    Get your home in front of millions of buyers by listing it on Zillow.

    Learn how to do it

    Sell it yourself

    Take full control of how buyers see your home on Zillow by listing For Sale by Owner (FSBO).

    List your home

    What's special

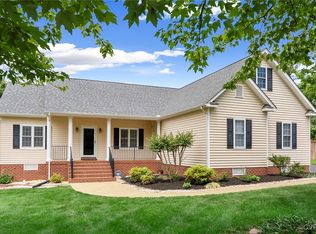
    Beautiful, move-in ready home on almost a half acre lot in Atlee High district. This home has been meticulously cared for and features new, neutral interior paint and newly refinished, GORGEOUS hard wood floors. The eat-in kitchen features Cherry cabinets, granite countertops, and updated cabinet hardware throughout. Other character features include wide doorways, transom windows, crown, chair rail, and picture moldings, and a striking 2-level foyer with cathedral ceiling. The den features large, sunny windows, gas fireplace, and has an open flow to the eating area and kitchen; and opens to an attached covered deck. Great flow for entertaining and indoor/outdoor living! The second floor features a primary bedroom with walk-in closet and spacious en-suite bathroom; along with three additional lovely bedrooms, and an additional full bathroom. The home is situated on a spacious .466 acre lot, providing abundant privacy and space to enjoy; and features an attached garage, wide paved driveway, storage shed, sprinkler system in front yard. HVAC transferable warranty has four years left for the new owner to enjoy. Bose sound system. Come see this beautiful house today, and call it home.

    This property is not currently displayed as for sale or rent on Zillow. This may be different from what's on other websites or public sources.

    Facts & features

    Interior

    Bedrooms & bathrooms
    • Bedrooms: 4
    • Bathrooms: 3
    • Full bathrooms: 2
    • 1/2 bathrooms: 1
    • Main level bathrooms: 1
    Heating
    • Forced air, Gas
    Cooling
    • Central
    Appliances
    • Included: Dishwasher, Dryer, Freezer, Garbage disposal, Microwave, Range / Oven, Refrigerator, Washer
    • Laundry: Washer Hookup, Dryer Hookup
    Features
    • Ceiling Fan(s), Double Vanity, Walk-In Closet(s), High Ceilings, Eat-in Kitchen, Formal Dining Room, Soaking Tub, Countertops - Granite/Stone
    • Flooring: Carpet, Hardwood
    • Doors: French Doors
    • Basement: None
    • Attic: Pull Down Stairs
    • Has fireplace: Yes
    • Fireplace features: Gas
    Interior area
    • Structure area source: Per Tax
    • Total interior livable area: 2,229 sqft

    Property

    Parking
    • Total spaces: 2
    • Parking features: Garage - Attached, Off-street, On-street
    Features
    • Patio & porch: Deck, Porch, Front Porch
    • Exterior features: Vinyl, Brick
    • Frontage length: 0.0000
    Lot
    • Size: 0.47 Acres
    Details
    • Additional structures: Shed(s), Storage Shed Detached
    • Parcel number: 8704287587
    • Zoning: R1
    • Zoning description: R1
    • Other equipment: Irrigation System

    Construction

    Type & style
    • Home type: SingleFamily
    • Architectural style: Conventional
    • Property subtype: Detached
    Materials
    • Other
    • Foundation: Crawl/Raised
    • Roof: Composition
    Condition
    • Year built: 2005

    Utilities & green energy

    • Sewer: Public Sewer
    • Water: Public Water

    Community & HOA

    Location
    • Region: Mechanicsville

    Financial & listing details

    • Price per square foot: $216/sqft
    • Tax assessed value: $408,000
    • Annual tax amount: $3,305

    Price history

    DateEventPrice
    1/25/2023Listing removed$344,950-6.1%$155/sqft
    Source: Chesapeake Bay & Rivers AOR #2103385 Report a problem
    4/16/2021Sold$367,300+6.5%$165/sqft
    Source: CVRMLS #2103385 Report a problem
    2/16/2021Pending sale$344,950$155/sqft
    Source: CVRMLS #2103385 Report a problem
    2/11/2021Listed for sale$344,950+10%$155/sqft
    Source: Premier Properties Realty LLC #2103385 Report a problem
    3/13/2008Sold$313,600-7.8%$141/sqft
    Source: Public Record Report a problem
    1/18/2008Listed for sale$339,950+24.6%$153/sqft
    Source: Visual Tour #2729272 Report a problem
    4/18/2005Sold$272,800$122/sqft
    Source: Public Record Report a problem

    Public tax history

    YearProperty taxesTax assessment
    2025$3,305 +11%$408,000 +11%
    2024$2,978 $367,600
    2023$2,978 +8%$367,600 +8%
    2022$2,758 $340,500 +8.1%
    2021-- $315,000 +5.8%
    2020$2,412 +5.5%$297,800
    2019$2,286 $297,800 +5.5%
    2018$2,286 $282,200
    2017$2,286 $282,200
    2016$2,286 $282,200
    2015$2,286 +9.2%$282,200 +9.2%
    2014$2,094 $258,500
    2013$2,094 -4.4%--
    2012$2,189 -4.2%--
    2011$2,286 --
    2010$2,286 -10%--
    2009$2,540 --
    2008$2,540 +16.2%--
    2007$2,186 +310%--
    2006$533 --
    2005$533 --
    Find assessor info on the county website

    Neighborhood: 23111

    Nearby schools

    GreatSchools rating
    Schools provided by the listing agent
    • Elementary: Washington Henry
    • Middle: Chickahominy
    • High: Atlee

    Source: The MLS. This data may not be complete. We recommend contacting the local school district to confirm school assignments for this home.

    Get a cash offer in 3 minutes
    Find out how much your home could sell for in as little as 3 minutes with a no-obligation cash offer.
    Estimated market value
    $481,200
    Get a cash offer in 3 minutes
    Find out how much your home could sell for in as little as 3 minutes with a no-obligation cash offer.
    Estimated market value
    $481,200