Welcome to this well kept, spacious ranch conveniently located in South County! This home greets you with vaulted ceilings, freshly painted walls with neutral colors, and gleaming wood flooring. Upon entry, you'll be pleased with the spacious family room with a woodburning fireplace which is sure to please on a cool winter evening. Off the family room is a elevated deck overlooking a fenced-in back yard. The bright, eat in kitchen is a cook's dream with plenty of cabinets, counter space, and a large pantry. The formal dining room can be easily converted to a variety of uses including a home office, playroom, or just about any use you desire! The master bedroom en-suite is spacious with a walk-in closet and a bathroom featuring dual vanities and separate tub and walk in shower. Both secondary bedrooms are also nicely sized with ample closet space. The main level is rounded out by a laundry/mud room situated between the kitchen and the attached garage! The partially finished lower level is divided into two areas - one area is perfect for a workshop or a craft room and has plenty of storage space, and the remaining area is a blank canvass perfect for a rec room or can be subdivided for additional bedrooms or other uses. Conveniently located near Interstate 55 and major thoroughfares that allow for quick and easy access to the entire metro area with ample parks and recreation, grocery stores, restaurants, and medical facilities! New roof June 2025 and water heater July 2024.
Closed
Listed by: Coldwell Banker Realty - Gundaker • Paul Alexander • Contact: 314-445-8794
Bought with: Elevate Realty, LLC
Price Unknown
8370 Weber Trail Dr, Saint Louis, MO 63123
3beds
1,752sqft
Single Family Residence
Built in 1998
5,662 Square Feet Lot
$399,200 Zestimate®
$--/sqft
$2,279 Estimated rent
Home value
$399,200
$367,000 - $431,000
$2,279/mo
Zestimate® history
Owner options
List your home for rent
$2,279/mo
Rent Zestimate®
Find your next renter with Zillow Rental Manager. Plus, with online applications, you can quickly screen prospective tenants – for free.
$2,279/mo
Rent Zestimate®
Refinance and save
Refinancing to a lower rate could help reduce your monthly payments and save thousands over the life of the loan.
Explore your selling options
Work with a Zillow partner agent
Leverage their expertise and Zillow's premium Showcase listings to get your home seen by more buyers.
Get startedList with your own agent
Get your home in front of millions of buyers by listing it on Zillow.
Learn how to do itSell it yourself
Take full control of how buyers see your home on Zillow by listing For Sale by Owner (FSBO).
List your homeWhat's special
Woodburning fireplacePartially finished lower levelBlank canvassPlenty of storage spaceSecondary bedroomsAmple closet spaceBright eat in kitchen
Zillow last checked:
Listing updated:
Listed by:
Paul Alexander 314-445-8794,
Coldwell Banker Realty - Gundaker
Bought with:
Terri T Safdari, 2017000962
Elevate Realty, LLC
Source: MARIS,MLS#: 25033668 Originating MLS: St. Louis Association of REALTORS
Originating MLS: St. Louis Association of REALTORSFacts & features
Interior
Bedrooms & bathrooms
- Bedrooms: 3
- Bathrooms: 2
- Full bathrooms: 2
- Main level bathrooms: 2
- Main level bedrooms: 3
Primary bedroom
- Features: Floor Covering: Wood
- Level: Main
- Area: 195
- Dimensions: 15x13
Bedroom 2
- Features: Floor Covering: Wood
- Level: Main
- Area: 120
- Dimensions: 12x10
Bedroom 3
- Features: Floor Covering: Wood
- Level: Main
- Area: 120
- Dimensions: 12x10
Dining room
- Features: Floor Covering: Wood
- Level: Main
- Area: 156
- Dimensions: 13x12
Kitchen
- Features: Floor Covering: Ceramic Tile
- Level: Main
- Area: 285
- Dimensions: 19x15
Laundry
- Features: Floor Covering: Ceramic Tile
- Level: Main
- Area: 48
- Dimensions: 8x6
Living room
- Features: Floor Covering: Wood
- Level: Main
- Area: 308
- Dimensions: 22x14
Heating
- Forced Air, Natural Gas
Cooling
- Central Air, Electric
Appliances
- Laundry: Laundry Room, Main Level
Features
- Has basement: Yes
- Number of fireplaces: 1
Interior area
- Total interior livable area: 1,752 sqft
- Finished area above ground: 1,752
Property
Parking
- Total spaces: 2
- Parking features: Garage - Attached
- Attached garage spaces: 2
Features
- Levels: One
- Patio & porch: Deck
Lot
- Size: 5,662 Square Feet
Details
- Parcel number: 25H120840
Construction
Type & style
- Home type: SingleFamily
- Property subtype: Single Family Residence
Condition
- Year built: 1998
Utilities & green energy
- Electric: Ameren
- Sewer: Public Sewer
- Utilities for property: Cable Available, Electricity Connected, Natural Gas Connected, Phone Available, Sewer Connected, Water Connected
Community & HOA
Community
- Subdivision: Weber Heights
Location
- Region: Saint Louis
Financial & listing details
- Tax assessed value: $309,800
- Annual tax amount: $4,990
- Date on market: 8/15/2025
- Cumulative days on market: 1 day
- Listing terms: Cash,Conventional,FHA,VA Loan
- Electric utility on property: Yes
Price history
| Date | Event | Price |
|---|---|---|
| 9/2/2025 | Sold | -- |
Source:  MARIS #25033668 Report a problem MARIS #25033668 Report a problem | ||
| 8/17/2025 | Pending sale | $395,000$225/sqft |
Source: MARIS #25033668 Report a problem | ||
| 8/15/2025 | Listed for sale | $395,000$225/sqft |
Source: MARIS #25033668 Report a problem | ||
Public tax history
| Year | Property taxes | Tax assessment |
|---|---|---|
| 2025 | $3,931 -21.2% | $58,860 -15.3% |
| 2024 | $4,990 +1.6% | $69,470 |
| 2023 | $4,910 +31% | $69,470 +45.3% |
| 2022 | $3,747 +2.7% | $47,820 |
| 2021 | $3,650 -0.4% | $47,820 +7.5% |
| 2020 | $3,664 +3.8% | $44,480 |
| 2019 | $3,529 | $44,480 +16.8% |
| 2018 | $3,529 | $38,080 |
| 2017 | $3,529 +6.5% | $38,080 +3% |
| 2016 | $3,313 +1.3% | $36,960 |
| 2015 | $3,269 | $36,960 -6.8% |
| 2014 | $3,269 -6.6% | $39,660 |
| 2013 | $3,500 | $39,660 |
| 2012 | -- | $39,660 |
| 2011 | -- | $39,660 |
| 2010 | $2,584 +4.4% | $39,660 |
| 2009 | $2,475 -3.9% | $39,660 -5.3% |
| 2008 | $2,577 +14.8% | $41,860 |
| 2007 | $2,244 | $41,860 +20.8% |
| 2006 | $2,244 -2.7% | $34,660 |
| 2005 | $2,306 | $34,660 +4% |
| 2003 | -- | $33,330 |
| 2002 | $2,437 +16.1% | $33,330 |
| 2001 | $2,099 | $33,330 |
Find assessor info on the county website
Neighborhood: 63123
Nearby homes
- $342,4003 bd2 ba1.5k sqft8366 Weber Trail Dr, Saint Louis, MO 63123Off Market
- $402,3004 bd2 ba2k sqft8374 Weber Trail Dr, Saint Louis, MO 63123Off Market
- $402,8004 bd3 ba2.2k sqft8345 Weber Terrace Dr, Saint Louis, MO 63123Off Market
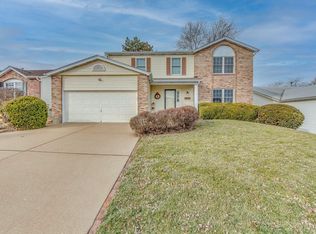
- $367,7003 bd2 ba1.7k sqft8362 Weber Trail Dr, Saint Louis, MO 63123Off Market
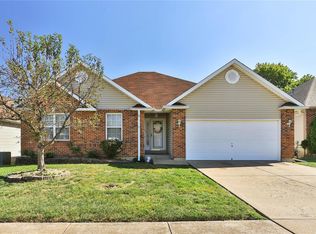
- $346,7003 bd2 ba1.6k sqft8341 Weber Terrace Dr, Saint Louis, MO 63123Off Market
- $336,9003 bd2 ba1.5k sqft8349 Weber Terrace Dr, Saint Louis, MO 63123Off Market
- $374,7003 bd3 ba1.5k sqft8371 Weber Trail Dr, Saint Louis, MO 63123Off Market
- $369,2003 bd2 ba1.7k sqft8367 Weber Trail Dr, Saint Louis, MO 63123Off Market
Nearby schools
GreatSchools rating
- 5/10Bayless Elementary SchoolGrades: PK-5Distance: 0.1 mi
- 7/10Bayless Jr. High SchoolGrades: 6-8Distance: 0.2 mi
- 6/10Bayless Sr. High SchoolGrades: 9-12Distance: 0.2 mi
Schools provided by the listing agent
- Elementary: Bayless Elem.
- Middle: Bayless Jr. High
- High: Bayless Sr. High
Source: MARIS. This data may not be complete. We recommend contacting the local school district to confirm school assignments for this home.
Get a cash offer in 3 minutes
Find out how much your home could sell for in as little as 3 minutes with a no-obligation cash offer.
Estimated market value
$399,200
Get a cash offer in 3 minutes
Find out how much your home could sell for in as little as 3 minutes with a no-obligation cash offer.
Estimated market value
$399,200
- Missouri
- Saint Louis County
- Saint Louis
- 63123
- 8370 Weber Trail Dr
Nearby cities
Nearby neighborhoods
Nearby zip codes
Other Saint Louis Topics
