This stunning custom home in the prestigious Gleneagle Estates is sure to impress the most discerning of buyers. From the moment you enter the driveway of this gorgeous home you can see that no detail has been overlooked. Both the front and back yard have been beautifully landscaped. There is an oversized 4 car garage to allow secure parking for all your vehicles or toys. The grand two story entryway invites you to come in and explore this incredible home. The main floor features a large family room with gas fireplace and impressive two story stone surround. Arched doorway with entry to kitchen it flanked with the same custom stonework. The kitchen has a large island, stainless steel appliances, granite countertops and a large walk-in pantry for all your storage needs. The primary bedroom is conveniently located on the main level and has backyard access as well as en suite bathroom, complete with jetted soaker tub and large walk in closet. Laundry room has storage cabinets and large granite countertop folding station. Powder bath on main level allows access for guests. Large dining area near front of house is perfect for hosting holidays. The office is accessible from the main staircase and has ample space to allow you to work from home in comfort and style. Three large windows make this a great space for productivity. The upper level has a loft, great for a play space or remote learning plus an additional powder bathroom. First large bedroom has a private balcony & private en suite bathroom. The other two large bedrooms share a Jack & Jill bathroom.The basement has been fully finished with an open layout allowing you the flexibility to use it in a variety of ways. 5th bedroom is currently being used as a home gym and has en suite access to the 3/4 bathroom with a sauna, perfect for enjoying post-workout.The backyard has patio space, horseshoe pits, hot tub, and built in fire pit.Welcome home!
Sold for $1,300,000
$1,300,000
8371 E 129th Place, Thornton, CO 80602
5beds
5,987sqft
Single Family Residence
Built in 2014
0.63 Acres Lot
$1,384,900 Zestimate®
$217/sqft
$4,610 Estimated rent
Home value
$1,384,900
$1.32M - $1.47M
$4,610/mo
Zestimate® history
Owner options
List your home for rent
$4,610/mo
Rent Zestimate®
Find your next renter with Zillow Rental Manager. Plus, with online applications, you can quickly screen prospective tenants – for free.
$4,610/mo
Rent Zestimate®
Refinance and save
$8,277/mo
Est. payment
Refinancing to a lower rate could help reduce your monthly payments and save thousands over the life of the loan.
$8,277/mo
Est. payment
Explore your selling options
Work with a Zillow partner agent
Leverage their expertise and Zillow's premium Showcase listings to get your home seen by more buyers.
Get startedList with your own agent
Get your home in front of millions of buyers by listing it on Zillow.
Learn how to do itSell it yourself
Take full control of how buyers see your home on Zillow by listing For Sale by Owner (FSBO).
List your homeWhat's special
Zillow last checked:
Listing updated:
Listed by:
Jeremy Banks Jeremy@TheBanksHomeTeam.com,
Elevate Property Group LLC,
Jeremy Banks 720-261-7295,
Elevate Property Group LLC
Bought with:
Christina Tai, 100023073
Christina Tai
Source: REcolorado as distributed by MLS GRID,MLS#: 3221337
Facts & features
Interior
Bedrooms & bathrooms
- Bedrooms: 5
- Bathrooms: 6
- Full bathrooms: 3
- 3/4 bathrooms: 1
- 1/2 bathrooms: 2
- Main level bathrooms: 2
- Main level bedrooms: 1
Primary bedroom
- Level: Main
Bedroom
- Level: Upper
Bedroom
- Level: Upper
Bedroom
- Level: Upper
Bedroom
- Description: Set Up As The Workout Room Right Now, Has A Closet And Could Easily Be Converted To A Bedroom.
- Level: Basement
Primary bathroom
- Description: Private En Suite
- Level: Main
Bathroom
- Level: Upper
Bathroom
- Level: Upper
Bathroom
- Level: Main
Bathroom
- Level: Basement
Bathroom
- Description: Off Of The Loft
- Level: Upper
Den
- Level: Main
Laundry
- Level: Main
Loft
- Level: Upper
Heating
- Forced Air
Cooling
- Central Air
Features
- Ceiling Fan(s), Eat-in Kitchen, Five Piece Bath, Granite Counters, High Ceilings, High Speed Internet, Kitchen Island, Open Floorplan, Smoke Free, Vaulted Ceiling(s), Walk-In Closet(s)
- Flooring: Carpet, Tile, Wood
- Basement: Finished
- Number of fireplaces: 1
- Fireplace features: Family Room
Interior area
- Total structure area: 5,987
- Total interior livable area: 5,987 sqft
- Finished area above ground: 3,877
- Finished area below ground: 2,000
Property
Parking
- Total spaces: 4
- Parking features: Garage - Attached
- Attached garage spaces: 4
Features
- Levels: Two
- Stories: 2
- Patio & porch: Deck, Front Porch
- Exterior features: Fire Pit
- Has spa: Yes
- Spa features: Spa/Hot Tub, Heated
- Fencing: Full
Lot
- Size: 0.63 Acres
- Features: Cul-De-Sac, Landscaped, Sprinklers In Front, Sprinklers In Rear
Details
- Parcel number: R0167227
- Special conditions: Standard
Construction
Type & style
- Home type: SingleFamily
- Property subtype: Single Family Residence
Materials
- Frame, Stone, Stucco
- Foundation: Concrete Perimeter
- Roof: Composition
Condition
- Year built: 2014
Utilities & green energy
- Sewer: Public Sewer
- Water: Public
Community & HOA
Community
- Subdivision: Gleneagle Estates
HOA
- Has HOA: Yes
- HOA fee: $220 quarterly
- HOA name: Hammersmith
- HOA phone: 303-980-0700
Location
- Region: Thornton
Financial & listing details
- Price per square foot: $217/sqft
- Tax assessed value: $1,539,000
- Annual tax amount: $6,229
- Date on market: 3/11/2024
- Listing terms: Cash,Conventional,FHA,VA Loan
- Exclusions: Sellers Personal Property
- Ownership: Individual
Price history
| Date | Event | Price |
|---|---|---|
| 5/21/2024 | Sold | $1,300,000-5.8%$217/sqft |
Source:  REcolorado as distributed by MLS GRID #3221337 Report a problem REcolorado as distributed by MLS GRID #3221337 Report a problem | ||
| 4/18/2024 | Pending sale | $1,380,000$230/sqft |
Source: REcolorado as distributed by MLS GRID #3221337 Report a problem | ||
| 3/30/2024 | Listed for sale | $1,380,000$230/sqft |
Source: REcolorado as distributed by MLS GRID #3221337 Report a problem | ||
| 3/12/2024 | Pending sale | $1,380,000$230/sqft |
Source: REcolorado as distributed by MLS GRID #3221337 Report a problem | ||
| 3/6/2024 | Listed for sale | $1,380,000+72.5%$230/sqft |
Source: REcolorado as distributed by MLS GRID #3221337 Report a problem | ||
| 6/8/2017 | Listing removed | $799,900$134/sqft |
Source: Denver West #2419257 Report a problem | ||
| 5/8/2017 | Price change | $799,900-3%$134/sqft |
Source: Denver West #2419257 Report a problem | ||
| 3/30/2017 | Price change | $825,000-2.9%$138/sqft |
Source: Keller Williams - Denver West #2419257 Report a problem | ||
| 3/9/2017 | Price change | $850,000-2.2%$142/sqft |
Source: Keller Williams - Denver West #2419257 Report a problem | ||
| 2/27/2017 | Price change | $869,000-1.1%$145/sqft |
Source: Keller Williams - Denver West #2419257 Report a problem | ||
| 2/24/2017 | Listed for sale | $879,000+23.8%$147/sqft |
Source: Keller Williams Advantage Realty Llc #2419257 Report a problem | ||
| 3/5/2015 | Sold | $710,000-5.3%$119/sqft |
Source: Public Record Report a problem | ||
| 2/21/2015 | Pending sale | $749,900$125/sqft |
Source: RE/MAX NORTHWEST INC #2200009 Report a problem | ||
| 2/20/2015 | Listed for sale | $749,900$125/sqft |
Source: RE/MAX NORTHWEST INC #2200009 Report a problem | ||
| 1/27/2015 | Pending sale | $749,900$125/sqft |
Source: RE/MAX NORTHWEST INC #2200009 Report a problem | ||
| 1/20/2015 | Listed for sale | $749,900$125/sqft |
Source: RE/MAX NORTHWEST INC #2200009 Report a problem | ||
| 12/24/2014 | Pending sale | $749,900$125/sqft |
Source: RE/MAX NORTHWEST INC #2200009 Report a problem | ||
| 11/27/2014 | Price change | $749,9000%$125/sqft |
Source: RE/MAX NORTHWEST INC #2200009 Report a problem | ||
| 11/6/2014 | Price change | $750,000-5.1%$125/sqft |
Source: RE/MAX NORTHWEST INC #2200009 Report a problem | ||
| 3/21/2014 | Listed for sale | $789,900+1115.2%$132/sqft |
Source: RE/MAX NORTHWEST INC #2200009 Report a problem | ||
| 4/8/2013 | Sold | $65,000$11/sqft |
Source: Public Record Report a problem | ||
Public tax history
| Year | Property taxes | Tax assessment |
|---|---|---|
| 2025 | $7,594 +0.5% | $96,190 +17.9% |
| 2024 | $7,557 +21.3% | $81,590 -16.5% |
| 2023 | $6,229 +3.8% | $97,690 +53.8% |
| 2022 | $6,000 | $63,510 -2.8% |
| 2021 | -- | $65,330 -7.9% |
| 2020 | $6,391 | $70,900 -0.2% |
| 2019 | $6,391 +27.5% | $71,020 +28.4% |
| 2018 | $5,012 | $55,290 |
| 2017 | $5,012 | $55,290 +1.5% |
| 2016 | -- | $54,490 |
| 2015 | $4,951 | $54,490 +325.4% |
| 2014 | -- | $12,810 +5.5% |
| 2013 | -- | $12,140 +53.5% |
| 2012 | -- | $7,910 |
| 2011 | -- | $7,910 -61.7% |
| 2010 | -- | $20,670 |
| 2009 | -- | $20,670 +0.1% |
| 2008 | -- | $20,650 +5.4% |
| 2007 | -- | $19,590 +270.3% |
| 2006 | -- | $5,290 |
Find assessor info on the county website
Neighborhood: Gleneagle Estates
Nearby homes
- $1,467,0005 bd5 ba6k sqft8370 E 129th Pl, Thornton, CO 80602Off Market
- $1,660,0004 bd5 ba7.7k sqft12959 Verbena Ct, Thornton, CO 80602Sold
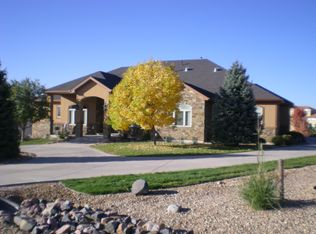
- $1,410,9006 bd3 ba2.9k sqft8332 E 130th Ave, Thornton, CO 80602Off Market
- $982,4004 bd3 ba3k sqft8352 E 130th Ave, Thornton, CO 80602Off Market
- $1,080,5000.73 Acres8311 E 129th Pl, Thornton, CO 80602Off Market
- $1,219,1005 bd4 ba5.7k sqft8382 E 130th Ave, Thornton, CO 80602Off Market
- $1,387,0000.52 Acres12939 Verbena Ct, Thornton, CO 80602Off Market
- $1,185,8003 bd4 ba4.5k sqft8312 E 130th Ave, Thornton, CO 80602Off Market
Nearby schools
GreatSchools rating
- 6/10Brantner Elementary SchoolGrades: PK-5Distance: 0.5 mi
- 4/10Rodger Quist Middle SchoolGrades: 6-8Distance: 0.7 mi
- 5/10Riverdale Ridge High SchoolGrades: 9-12Distance: 0.7 mi
Schools provided by the listing agent
- Elementary: Brantner
- Middle: Roger Quist
- High: Riverdale Ridge
- District: School District 27-J
Source: REcolorado as distributed by MLS GRID. This data may not be complete. We recommend contacting the local school district to confirm school assignments for this home.
Get a cash offer in 3 minutes
Find out how much your home could sell for in as little as 3 minutes with a no-obligation cash offer.
Estimated market value
$1,384,900
Get a cash offer in 3 minutes
Find out how much your home could sell for in as little as 3 minutes with a no-obligation cash offer.
Estimated market value
$1,384,900
- Colorado
- Adams County
- Thornton
- 80602
- Gleneagle Estates
- 8371 E 129th Place
Nearby cities
Nearby neighborhoods
Nearby zip codes
Other Thornton Topics
