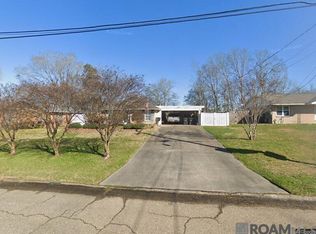
Welcome to your dream home! This beautifully maintained 4-bedroom, 2-bath residence is nestled in a tranquil neighborhood, offering peace and privacy. The freshly painted interior exudes a bright and inviting atmosphere. The kitchen and bathrooms feature elegant granite countertops. With no carpet throughout, the home boasts easy maintenance and allergy-friendly living spaces. This home is ready for you to move in and make it your own. Don’t miss out on this gem!
Sold
Price Unknown
8371 N Parkland Dr, Baton Rouge, LA 70806
4beds
1,680sqft
Single Family Residence, Residential
Built in 1960
9,147 Square Feet Lot
$204,000 Zestimate®
$--/sqft
$1,944 Estimated rent
Home value
$204,000
$186,000 - $220,000
$1,944/mo
Zestimate® history
Owner options
List your home for rent
$1,944/mo
Rent Zestimate®
Find your next renter with Zillow Rental Manager. Plus, with online applications, you can quickly screen prospective tenants – for free.
$1,944/mo
Rent Zestimate®
Refinance and save
Refinancing to a lower rate could help reduce your monthly payments and save thousands over the life of the loan.
Explore your selling options
Work with a Zillow partner agent
Leverage their expertise and Zillow's premium Showcase listings to get your home seen by more buyers.
Get startedList with your own agent
Get your home in front of millions of buyers by listing it on Zillow.
Learn how to do itSell it yourself
Take full control of how buyers see your home on Zillow by listing For Sale by Owner (FSBO).
List your homeWhat's special
Zillow last checked:
Listing updated:
Listed by:
Laura Buck Smith,
The Market Real Estate Co
Bought with:
Abraham Slocum, 995706470
TGL Group, LLC
Source: ROAM MLS,MLS#: 2024010441
Facts & features
Interior
Bedrooms & bathrooms
- Bedrooms: 4
- Bathrooms: 2
- Full bathrooms: 2
Rooms
- Room types: Bedroom, Primary Bedroom, Bonus Room, Dining Room, Kitchen, Living Room
Primary bedroom
- Features: Ceiling Fan(s)
- Level: First
- Area: 121.77
- Width: 9.9
Bedroom 1
- Level: First
- Area: 97.02
- Width: 9.8
Bedroom 2
- Level: First
- Area: 107.35
- Width: 9.5
Bedroom 3
- Level: First
- Area: 122.04
- Width: 10.8
Primary bathroom
- Features: Shower Only
Dining room
- Level: First
- Area: 85.8
- Width: 11
Kitchen
- Features: Granite Counters, Pantry
- Level: First
- Area: 90.2
- Width: 11
Living room
- Level: First
- Area: 181.5
- Width: 11
Heating
- Central
Cooling
- Central Air, Ceiling Fan(s)
Appliances
- Included: Gas Stove Con, Gas Cooktop, Dishwasher, Refrigerator, Range Hood, Gas Water Heater
- Laundry: Laundry Room, Electric Dryer Hookup, Washer Hookup, Gas Dryer Hookup, Inside, Washer/Dryer Hookups
Features
- Crown Molding
- Flooring: Laminate, Slate
- Windows: Window Treatments
- Attic: Attic Access,Storage
Interior area
- Total structure area: 2,547
- Total interior livable area: 1,680 sqft
Property
Parking
- Total spaces: 4
- Parking features: 4+ Cars Park, Attached, Carport, Concrete, Covered, Driveway, RV/Boat Port Parking, Limestone Surface
- Has carport: Yes
Features
- Stories: 1
- Patio & porch: Covered, Patio
- Exterior features: Lighting
- Fencing: Partial,Wood
Lot
- Size: 9,147 Square Feet
- Dimensions: 75.33 x 124.65 x 75.33 x 124.75
- Features: Shade Tree(s)
Details
- Additional structures: Storage
- Parcel number: 00731048
- Special conditions: Standard
Construction
Type & style
- Home type: SingleFamily
- Architectural style: Ranch
- Property subtype: Single Family Residence, Residential
Materials
- Brick Siding, Wood Siding, Frame
- Foundation: Slab
- Roof: Composition
Condition
- New construction: No
- Year built: 1960
Utilities & green energy
- Gas: Atmos
- Sewer: Public Sewer
- Water: Public
- Utilities for property: Cable Connected
Community & HOA
Community
- Subdivision: Parkland Terrace
Location
- Region: Baton Rouge
Financial & listing details
- Tax assessed value: $185,300
- Annual tax amount: $2,272
- Date on market: 6/3/2024
- Listing terms: Cash,Conventional,FHA,VA Loan
Price history
| Date | Event | Price |
|---|---|---|
| 2/23/2026 | Listing removed | $1,850$1/sqft |
Source: Zillow Rentals Report a problem | ||
| 12/30/2025 | Price change | $1,850-2.6%$1/sqft |
Source: Zillow Rentals Report a problem | ||
| 10/29/2025 | Listed for rent | $1,900$1/sqft |
Source: Zillow Rentals Report a problem | ||
| 7/20/2024 | Listing removed | -- |
Source: Zillow Rentals Report a problem | ||
| 6/27/2024 | Listed for rent | $1,900$1/sqft |
Source: Zillow Rentals Report a problem | ||
| 6/24/2024 | Sold | -- |
Source:  ROAM MLS #2024010441 Report a problem ROAM MLS #2024010441 Report a problem | ||
| 6/4/2024 | Pending sale | $209,000$124/sqft |
Source: ROAM MLS #2024010441 Report a problem | ||
| 6/3/2024 | Listed for sale | $209,000$124/sqft |
Source: ROAM MLS #2024010441 Report a problem | ||
| 5/6/2013 | Sold | -- |
Source: Public Record Report a problem | ||
Public tax history
| Year | Property taxes | Tax assessment |
|---|---|---|
| 2025 | $2,272 +84.9% | $18,530 +7.6% |
| 2024 | $1,229 +39.7% | $17,226 +22.3% |
| 2023 | $880 -0.2% | $14,090 |
| 2022 | $882 +2.1% | $14,090 |
| 2021 | $863 +0.2% | $14,090 |
| 2020 | $862 -39.9% | $14,090 +18.9% |
| 2019 | $1,435 +1.3% | $11,850 |
| 2018 | $1,417 +129.7% | $11,850 |
| 2017 | $617 | $11,850 |
| 2016 | $617 +2.1% | $11,850 |
| 2015 | $604 0% | $11,850 |
| 2014 | $604 | $11,850 +23.4% |
| 2013 | $604 -45.9% | $9,600 |
| 2012 | $1,116 +8.8% | $9,600 |
| 2011 | $1,026 +0% | $9,600 |
| 2010 | $1,026 +215.6% | $9,600 |
| 2009 | $325 -0.4% | $9,600 |
| 2008 | $327 +50.1% | $9,600 +12.3% |
| 2007 | $218 +0.5% | $8,550 |
| 2006 | $217 +0.5% | $8,550 |
| 2005 | $215 +2% | $8,550 |
| 2004 | $211 +115% | $8,550 +24.8% |
| 2003 | $98 0% | $6,850 |
| 2002 | $98 | $6,850 |
| 2001 | $98 +71.9% | $6,850 |
| 2000 | $57 | $6,850 |
Find assessor info on the county website
Neighborhood: Tara
Nearby homes
- $--3 bd2 ba1.4k sqft8383 N Parkland Dr, Baton Rouge, LA 70806Sold
- $176,1003 bd2 ba1.2k sqft8421 N Parkland Dr, Baton Rouge, LA 70806Off Market

- $265,800-- bd-- ba2.2k sqft8331 N Parkland Dr, Baton Rouge, LA 70806Off Market
- $196,800-- bd-- ba1.2k sqft8364 N Parkland Dr, Baton Rouge, LA 70806Off Market
- $194,6003 bd2 ba1.3k sqft8431 N Parkland Dr, Baton Rouge, LA 70806Off Market
- $205,9003 bd2 ba1.3k sqft8332 N Parkland Dr, Baton Rouge, LA 70806Off Market
- $211,0003 bd1 ba1.5k sqft8408 N Parkland Dr, Baton Rouge, LA 70806Off Market
- $226,5003 bd3 ba1.6k sqft224 W Parkland Dr, Baton Rouge, LA 70806Off Market
Nearby schools
GreatSchools rating
- 5/10Broadmoor Elementary SchoolGrades: PK-5Distance: 1.4 mi
- 2/10Capitol Middle SchoolGrades: 6-8Distance: 2.3 mi
- 2/10Broadmoor Senior High SchoolGrades: 9-12Distance: 1.7 mi
Schools provided by the listing agent
- District: East Baton Rouge
Source: ROAM MLS. This data may not be complete. We recommend contacting the local school district to confirm school assignments for this home.
Get a cash offer in 3 minutes
Find out how much your home could sell for in as little as 3 minutes with a no-obligation cash offer.
Estimated market value
$204,000
Get a cash offer in 3 minutes
Find out how much your home could sell for in as little as 3 minutes with a no-obligation cash offer.
Estimated market value
$204,000
- Louisiana
- East Baton Rouge Parish
- Baton Rouge
- 70806
- Tara
- 8371 N Parkland Dr
Nearby cities
Nearby neighborhoods
Nearby zip codes
Other Baton Rouge Topics
