This gorgeous ranch floor plan was built in 2022, and is immaculate and move-in ready! The home boasts 2300+ sq ft of living space, 3 bedrooms, 2.5 baths + office, an oversized 3-car garage on an 8395 sq ft lot. The open floor plan has 9' ceilings, designer paint and 8' doors throughout. LVP flooring is installed throughout, with carpeted bedrooms and tiled bathrooms, laundry and mud room. The great room includes a professionally-installed 50” gas linear fireplace with remote. A 17'x12' covered deck with two ceiling fans is just steps away, as is a custom outdoor living area, including a 23'x14' flagstone patio, built-in gas grill, built-in gas fire pit and a stone sitting wall. The kitchen boasts a large island with stainless steel appliances, granite countertops, tile backsplash, walk-in pantry, soft-close cabinet doors, tasteful door/drawer pulls and crown moulding on the 42” upper cabinets. The large primary bedroom is a private retreat and includes a coffered ceiling, ceiling fan and a bay window. The adjacent primary bath offers a large shower with seat, double sinks and granite countertops. Two secondary bedrooms near the front of the home have easy access to a full bathroom with double sinks. A convenient mud room/owner’s entry includes storage and a bench. The spacious laundry area adjoins the mud room, and includes wall cabinets. The 3-car garage includes an additional 11.5’ x 10.5’ workspace! The 8' tall garage doors allow for taller vehicles. Backyard landscaping features a bubbling boulder water feature, large boulders, irrigated turf areas and drip irrigation for the many shrubs. Convenient access to C-470, Wadsworth & Kipling makes it easy to shop, dine and get to the mountains! Literally on top of it all is a 4.18kW solar PV system that is owned, not leased, and will put a large reduction in your electric bill! Includes RING security system hardware. A new build of a nearly identical model runs approx $900k+, without many of these inclusions.
Sold for $888,000
$888,000
8371 S Cody Way, Littleton, CO 80128
3beds
4,598sqft
Single Family Residence
Built in 2022
8,395 Square Feet Lot
$850,600 Zestimate®
$193/sqft
$3,858 Estimated rent
Home value
$850,600
$791,000 - $910,000
$3,858/mo
Zestimate® history
Owner options
List your home for rent
$3,858/mo
Rent Zestimate®
Find your next renter with Zillow Rental Manager. Plus, with online applications, you can quickly screen prospective tenants – for free.
$3,858/mo
Rent Zestimate®
Refinance and save
$5,191/mo
Est. payment
Refinancing to a lower rate could help reduce your monthly payments and save thousands over the life of the loan.
$5,191/mo
Est. payment
Explore your selling options
Work with a Zillow partner agent
Leverage their expertise and Zillow's premium Showcase listings to get your home seen by more buyers.
Get startedList with your own agent
Get your home in front of millions of buyers by listing it on Zillow.
Learn how to do itSell it yourself
Take full control of how buyers see your home on Zillow by listing For Sale by Owner (FSBO).
List your homeWhat's special
Zillow last checked:
Listing updated:
Listed by:
ANDY DUDLEY 720-436-1713 ahd4401@yahoo.com,
Dudley Real Estate
Bought with:
Cathy Miller, 100075733
Compass - Denver
Source: REcolorado as distributed by MLS GRID,MLS#: 5944214
Facts & features
Interior
Bedrooms & bathrooms
- Bedrooms: 3
- Bathrooms: 3
- Full bathrooms: 1
- 3/4 bathrooms: 1
- 1/2 bathrooms: 1
- Main level bathrooms: 3
- Main level bedrooms: 3
Primary bedroom
- Description: Coffered Ceiling, Ceiling Fan, Bay Window, Walk-In Closet
- Level: Main
- Area: 225.25 Square Feet
- Dimensions: 13.25 x 17
Bedroom
- Description: Ceiling Fan, Walk-In Closet
- Level: Main
- Area: 136.5 Square Feet
- Dimensions: 10.5 x 13
Bedroom
- Level: Main
- Area: 137.5 Square Feet
- Dimensions: 11 x 12.5
Primary bathroom
- Description: Walk-In Shower With Bench, Double Sinks, Granite Countertops
- Level: Main
- Area: 109.25 Square Feet
- Dimensions: 9.5 x 11.5
Bathroom
- Description: Double Sinks
- Level: Main
- Area: 78 Square Feet
- Dimensions: 8 x 9.75
Bathroom
- Description: Pedestal Sink, Wall Cabinet
- Level: Main
- Area: 27.5 Square Feet
- Dimensions: 5 x 5.5
Dining room
- Description: Floor Electrical Outlet
- Level: Main
- Area: 172.25 Square Feet
- Dimensions: 13 x 13.25
Great room
- Description: Beautiful 50" Linear Gas Fireplace With Tile Surround, Ceiling Fan
- Level: Main
- Area: 255 Square Feet
- Dimensions: 15 x 17
Kitchen
- Description: Large Island, Granite Countertops, Walk-In Pantry, Stainless Appliances, Pantry, Soft-Close Cabinet Doors
- Level: Main
- Area: 206.25 Square Feet
- Dimensions: 11 x 18.75
Laundry
- Description: Wall Cabinets
- Level: Main
- Area: 43.31 Square Feet
- Dimensions: 5.25 x 8.25
Mud room
- Description: Bench, Storage Cubbies Beneath
- Level: Main
- Area: 52.5 Square Feet
- Dimensions: 6 x 8.75
Office
- Level: Main
- Area: 130 Square Feet
- Dimensions: 10 x 13
Heating
- Forced Air
Cooling
- Central Air
Appliances
- Included: Dishwasher, Disposal, Microwave, Oven, Range
Features
- Ceiling Fan(s), Eat-in Kitchen, Granite Counters, High Ceilings, High Speed Internet, Kitchen Island, Open Floorplan, Pantry, Primary Suite, Smart Thermostat, Smoke Free, Walk-In Closet(s)
- Flooring: Carpet, Vinyl
- Windows: Bay Window(s), Double Pane Windows, Window Coverings, Window Treatments
- Basement: Full,Sump Pump,Unfinished
- Number of fireplaces: 1
- Fireplace features: Gas, Great Room
Interior area
- Total structure area: 4,598
- Total interior livable area: 4,598 sqft
- Finished area above ground: 2,306
- Finished area below ground: 0
Property
Parking
- Total spaces: 3
- Parking features: Dry Walled, Floor Coating, Oversized, Oversized Door, Garage Door Opener, Storage
- Attached garage spaces: 3
Features
- Levels: One
- Stories: 1
- Patio & porch: Covered, Deck, Front Porch, Patio
- Exterior features: Fire Pit, Gas Grill, Private Yard, Rain Gutters, Smart Irrigation, Water Feature
- Fencing: Full
Lot
- Size: 8,395 Square Feet
- Features: Irrigated, Landscaped, Level, Sprinklers In Front, Sprinklers In Rear
Details
- Parcel number: 514279
- Special conditions: Standard
- Other equipment: Satellite Dish
Construction
Type & style
- Home type: SingleFamily
- Property subtype: Single Family Residence
Materials
- Frame
- Foundation: Concrete Perimeter
- Roof: Composition
Condition
- Year built: 2022
Details
- Builder model: Ascott
- Builder name: Lennar
Utilities & green energy
- Electric: 220 Volts
- Sewer: Public Sewer
- Water: Public
- Utilities for property: Cable Available, Electricity Connected, Natural Gas Connected
Green energy
- Energy efficient items: Appliances, HVAC
Community & HOA
Community
- Security: Carbon Monoxide Detector(s), Security System, Smart Cameras, Smart Locks, Smart Security System, Smoke Detector(s), Video Doorbell
- Subdivision: Meadowbrook Heights
HOA
- Has HOA: Yes
- Amenities included: Park, Trail(s)
- Services included: Maintenance Grounds, Recycling, Trash
- HOA name: Meadowbrook Heights
- HOA phone: 303-381-4960
Location
- Region: Littleton
Financial & listing details
- Price per square foot: $193/sqft
- Tax assessed value: $961,666
- Annual tax amount: $9,862
- Date on market: 3/9/2025
- Listing terms: Cash,Conventional,FHA,VA Loan
- Exclusions: Seller's Personal Property Is Not Included. Kitchen Refrigerator, Ring Security System Keypad In Primary Bedroom Specifically Not Included. Washer And Dryer Not Included. Garage Cabinets Not Included.
- Ownership: Agent Owner
- Electric utility on property: Yes
Price history
| Date | Event | Price |
|---|---|---|
| 3/31/2025 | Sold | $888,000+1.5%$193/sqft |
Source:  REcolorado as distributed by MLS GRID #5944214 Report a problem REcolorado as distributed by MLS GRID #5944214 Report a problem | ||
| 3/11/2025 | Pending sale | $875,000$190/sqft |
Source: REcolorado as distributed by MLS GRID #5944214 Report a problem | ||
| 3/9/2025 | Listed for sale | $875,000+10.4%$190/sqft |
Source: REcolorado as distributed by MLS GRID #5944214 Report a problem | ||
| 4/11/2022 | Sold | $792,700+0.3%$172/sqft |
Source: Public Record Report a problem | ||
| 1/12/2022 | Listed for sale | $790,700$172/sqft |
Source:  Lennar Homes Report a problem Lennar Homes Report a problem | ||
Public tax history
| Year | Property taxes | Tax assessment |
|---|---|---|
| 2025 | $9,862 +7.7% | $60,104 +22.6% |
| 2024 | $9,158 +259% | $49,044 |
| 2023 | $2,551 -43% | $49,044 +243.5% |
| 2022 | $4,475 +244% | $14,279 |
| 2021 | $1,301 | -- |
| 2020 | $1,301 | -- |
Find assessor info on the county website
Neighborhood: 80128
Nearby homes
- $765,5003 bd3 ba2.1k sqft8373 S Cody Way, Littleton, CO 80128Off Market
- $697,0003 bd2 ba2.6k sqft8363 S Cody Way, Littleton, CO 80128Off Market
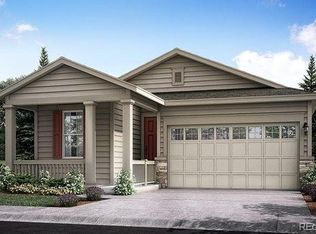
- $12,0360.29 acres8381 S Cody Way, Littleton, CO 80128Off Market
- $814,2003 bd2 ba4.4k sqft8391 S Cody Way, Littleton, CO 80128Off Market
- $60,9880.29 acres8401 S Cody Way, Littleton, CO 80128Off Market
- $1,016,0005 bd5 ba3.2k sqft8392 S Dudley St, Littleton, CO 80128Off Market
- $745,6003 bd3 ba1.9k sqft8392 S Cody Way, Littleton, CO 80128Off Market
- $746,1002 bd2 ba4.4k sqft8361 S Cody Way, Littleton, CO 80128Off Market
Nearby schools
GreatSchools rating
- 7/10Mortensen Elementary SchoolGrades: PK-5Distance: 0.9 mi
- 7/10Falcon Bluffs Middle SchoolGrades: 6-8Distance: 0.4 mi
- 10/10Chatfield High SchoolGrades: 9-12Distance: 2.5 mi
Schools provided by the listing agent
- Elementary: Mortensen
- Middle: Falcon Bluffs
- High: Chatfield
- District: Jefferson County R-1
Source: REcolorado as distributed by MLS GRID. This data may not be complete. We recommend contacting the local school district to confirm school assignments for this home.
Get a cash offer in 3 minutes
Find out how much your home could sell for in as little as 3 minutes with a no-obligation cash offer.
Estimated market value
$850,600
Get a cash offer in 3 minutes
Find out how much your home could sell for in as little as 3 minutes with a no-obligation cash offer.
Estimated market value
$850,600
- Colorado
- Jefferson County
- Littleton
- 80128
- 8371 S Cody Way
