Skip main navigation
Sold for $287,000
  • $287,000

    8371 S Upham Way #207, Littleton, CO 80128

    2beds
    888sqft
    Condominium
    Built in 1997
    -- sqft lot
    $284,400 Zestimate®
    $323/sqft
    $2,008 Estimated rent

    Home value

    $284,400

    $267,000 - $301,000

    $2,008/mo

    Zestimate® history
    Loading
    Loading...

    Owner options

    List your home for rent

    $2,008/mo

    Rent Zestimate®

    Find your next renter with Zillow Rental Manager. Plus, with online applications, you can quickly screen prospective tenants – for free.

    Learn more

    $2,008/mo

    Rent Zestimate®

    Refinance and save

    $2,020/mo

    Est. payment

    Refinancing to a lower rate could help reduce your monthly payments and save thousands over the life of the loan.

    See today's rates

    $2,020/mo

    Est. payment

    Explore your selling options

    Work with a Zillow partner agent

    Leverage their expertise and Zillow's premium Showcase listings to get your home seen by more buyers.

    Get started

    List with your own agent

    Get your home in front of millions of buyers by listing it on Zillow.

    Learn how to do it

    Sell it yourself

    Take full control of how buyers see your home on Zillow by listing For Sale by Owner (FSBO).

    List your home

    What's special

    Private balconyDetached garageBrand new carpetOpen floor plan
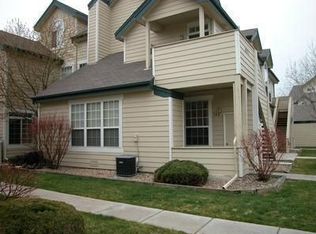
    Ready to level up from “meh” to “move-in ready”? This 2-bedroom, 2-bath condo comes freshly outfitted with brand new carpet so soft you’ll start inventing reasons to walk barefoot. The open floor plan is perfect for entertaining—or just showing off how well your furniture matches your new floors. Whip up something fabulous in the kitchen, unwind on your private balcony, and enjoy having your own detached garage (no more parking-lot roulette). The bedrooms are spacious, the layout is smart, and the location? Perfectly placed near shopping, dining, and outdoor escapes that make living in Colorado wonderful. Whether you’re upgrading, downsizing, or right-sizing, this home checks all the boxes—with style.

    Zillow last checked:

    Listing updated:

    Listed by:

    Jennifer Heineman jennifer@bocrealty.com,

    Buy-Out Company Realty, LLC

    Bought with:

    Jie Wu, 100085283

    Dreamhomes Realty L.L.C.

    Source: REcolorado as distributed by MLS GRID,MLS#: 8545832MLS Logo

    Facts & features

    Interior

    Bedrooms & bathrooms
    • Bedrooms: 2
    • Bathrooms: 2
    • Full bathrooms: 2
    • Main level bathrooms: 1
    • Main level bedrooms: 1
    Bedroom
    • Features: Primary Suite
    • Level: Main
    Bedroom
    • Level: Upper
    Bathroom
    • Description: Has Separate Access To The Primary Bedroom
    • Level: Main
    Bathroom
    • Features: En Suite Bathroom
    • Level: Upper
    Dining room
    • Level: Main
    Kitchen
    • Level: Main
    Living room
    • Level: Main
    Heating
    • Forced Air, Natural Gas
    Cooling
    • Central Air
    Appliances
    • Included: Dishwasher, Disposal, Range, Range Hood, Refrigerator
    • Laundry: In Unit
    Features
    • Flooring: Carpet, Laminate
    • Has basement: No
    • Number of fireplaces: 1
    • Fireplace features: Living Room
    • Common walls with other units/homes: 2+ Common Walls
    Interior area
    • Total structure area: 888
    • Total interior livable area: 888 sqft
    • Finished area above ground: 888

    Property

    Parking
    • Total spaces: 1
    • Parking features: Garage
    • Garage spaces: 1
    Features
    • Levels: Two
    • Stories: 2
    • Exterior features: Balcony
    Lot
    • Size: 1,306 Square Feet
    Details
    • Parcel number: 422355
    • Special conditions: Standard

    Construction

    Type & style
    • Home type: Condo
    • Property subtype: Condominium
    • Attached to another structure: Yes
    Materials
    • Wood Siding
    • Roof: Composition
    Condition
    • Updated/Remodeled
    • Year built: 1997

    Utilities & green energy

    • Sewer: Public Sewer
    • Water: Public
    • Utilities for property: Electricity Connected, Natural Gas Available, Natural Gas Connected

    Community & HOA

    Community
    • Subdivision: Colony At Marina Pointe
    HOA
    • Has HOA: Yes
    • Amenities included: Pool, Tennis Court(s)
    • Services included: Maintenance Grounds, Maintenance Structure, Road Maintenance, Sewer, Snow Removal, Trash, Water
    • HOA fee: $364 monthly
    • HOA name: Advance HOA/ Colony at Marina Pointe
    • HOA phone: 303-482-2213
    Location
    • Region: Littleton

    Financial & listing details

    • Price per square foot: $323/sqft
    • Tax assessed value: $323,213
    • Annual tax amount: $1,905
    • Date on market: 10/30/2025
    • Listing terms: Cash,Conventional,FHA,VA Loan
    • Exclusions: Any Staging Items
    • Ownership: Corporation/Trust
    • Electric utility on property: Yes
    • Road surface type: Paved

    Price history

    DateEventPrice
    2/23/2026Sold$287,000-4.3%$323/sqft
    Source: REcolorado as distributed by MLS GRID #8545832 Report a problem
    1/21/2026Pending sale$299,973$338/sqft
    Source: REcolorado as distributed by MLS GRID #8545832 Report a problem
    10/30/2025Listed for sale$299,9730%$338/sqft
    Source: REcolorado as distributed by MLS GRID #8545832 Report a problem
    5/24/2021Sold$300,000+7.1%$338/sqft
    Source: Public Record Report a problem
    4/20/2021Pending sale$280,000$315/sqft
    Source: RE/MAX International #2491328 Report a problem
    4/15/2021Listed for sale$280,000+36.6%$315/sqft
    Source: RE/MAX International #2491328 Report a problem
    9/28/2016Sold$205,000+58.3%$231/sqft
    Source: Public Record Report a problem
    12/16/2005Sold$129,500-4.8%$146/sqft
    Source: Public Record Report a problem
    5/7/2002Sold$136,000+1.9%$153/sqft
    Source: Public Record Report a problem
    7/17/2001Sold$133,500+29%$150/sqft
    Source: Public Record Report a problem
    7/6/1998Sold$103,500+1.2%$117/sqft
    Source: Public Record Report a problem
    6/4/1996Sold$102,250$115/sqft
    Source: Public Record Report a problem

    Public tax history

    YearProperty taxesTax assessment
    2025$1,905 +0.2%$20,201 +5.1%
    2024$1,901 +10.6%$19,229
    2023$1,718 -1.4%$19,229 +13%
    2022$1,742 +2.9%$17,012 -2.8%
    2021$1,694 $17,501 +2.3%
    2020$1,694 +0.7%$17,102
    2019$1,682 +27.5%$17,102 +27.1%
    2018$1,319 $13,454
    2017$1,319 +21.8%$13,454 +24.1%
    2016$1,083 $10,843
    2015$1,083 +20.4%$10,843 +27.4%
    2014$899 -6.5%$8,510
    2013$962 +1.9%$8,510 -7.4%
    2012$944 -2.1%$9,195
    2011$964 -0.1%$9,195 -2.7%
    2010$965 -11%$9,450
    2009$1,084 +0.3%$9,450 -10.8%
    2008$1,081 -5.1%$10,600
    2007$1,138 +5.8%$10,600 -3.4%
    2006$1,076 -0.9%$10,970 +1.2%
    2005$1,086 +8.9%$10,840
    2004$998 -3.1%$10,840
    2003$1,030 +2.6%$10,840 -2.1%
    2002$1,004 +5.9%$11,070 +18.1%
    2001$948 +4.6%$9,370
    2000$906 $9,370
    Find assessor info on the county website

    Neighborhood: 80128

    Nearby schools

    GreatSchools rating
    Schools provided by the listing agent
    • Elementary: Columbine Hills
    • Middle: Ken Caryl
    • High: Columbine
    • District: Jefferson County R-1

    Source: REcolorado as distributed by MLS GRID. This data may not be complete. We recommend contacting the local school district to confirm school assignments for this home.

    Get a cash offer in 3 minutes
    Find out how much your home could sell for in as little as 3 minutes with a no-obligation cash offer.
    Estimated market value
    $284,400
    Get a cash offer in 3 minutes
    Find out how much your home could sell for in as little as 3 minutes with a no-obligation cash offer.
    Estimated market value
    $284,400