Skip main navigation
Off market
  • $529,400

    8371 Sherrington Dr, Mechanicsville, VA 23111

    4beds
    3,094sqft
    SingleFamily
    Built in 2003
    9,583 Square Feet Lot
    $529,400 Zestimate®
    $171/sqft
    $2,939 Estimated rent

    Home value

    $529,400

    $503,000 - $556,000

    $2,939/mo

    Zestimate® history
    Loading
    Loading...

    Owner options

    List your home for rent

    $2,939/mo

    Rent Zestimate®

    Find your next renter with Zillow Rental Manager. Plus, with online applications, you can quickly screen prospective tenants – for free.

    Learn more

    $2,939/mo

    Rent Zestimate®

    Refinance and save

    $3,216/mo

    Est. payment

    Refinancing to a lower rate could help reduce your monthly payments and save thousands over the life of the loan.

    See today's rates

    $3,216/mo

    Est. payment

    Explore your selling options

    Work with a Zillow partner agent

    Leverage their expertise and Zillow's premium Showcase listings to get your home seen by more buyers.

    Get started

    List with your own agent

    Get your home in front of millions of buyers by listing it on Zillow.

    Learn how to do it

    Sell it yourself

    Take full control of how buyers see your home on Zillow by listing For Sale by Owner (FSBO).

    List your home

    What's special

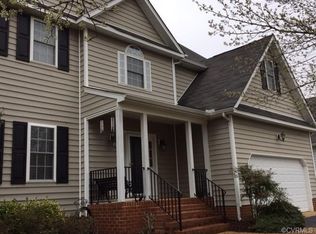
    Gorgeous 4 bedroom 2.5 bath Transitional home in Mechanicsville ready for you! The 2-Story foyer entry with chandelier, grand stairway, coat closet & half bath opens into the living room with beautiful hardwood floors. Formal dining room complete with tray ceiling, chandelier & decorative moldings. Large eat-in kitchen with center island, ample counter & cabinet space, pantry & pendant lighting. Spacious family room with wall to wall carpet, ceiling fan, gas fireplace & deck access. Upstairs the primary suite comes complete with wall to wall carpet, ceiling fan, tons of natural light, private bath with dual vanity, jetted tub, walk-in shower & walk-in closet. 3 additional bedrooms all with wall to wall carpet, ceiling fans & sliding door closets. Fully finished walk-up attic converted into a huge bonus room with wall to wall carpet, 2 ceiling fans & walk-in attic access; perfect kid's play room. Home also features double width paved driveway, attached 2 car direct entry garage, maintenance free vinyl siding, landscaped yard & fenced in back yard with NEW trex composite deck, plus so much more! Neighborhood amenities include community pool & tennis courts. This gem won't last long!

    This property is not currently displayed as for sale or rent on Zillow. This may be different from what's on other websites or public sources.

    Facts & features

    Interior

    Bedrooms & bathrooms
    • Bedrooms: 4
    • Bathrooms: 3
    • Full bathrooms: 2
    • 1/2 bathrooms: 1
    Heating
    • Forced air, Gas
    Cooling
    • Central
    Features
    • Flooring: Tile, Carpet, Hardwood
    • Has fireplace: Yes
    Interior area
    • Total interior livable area: 3,094 sqft

    Property

    Parking
    • Total spaces: 2
    • Parking features: Garage - Attached
    Features
    • Exterior features: Vinyl
    Lot
    • Size: 9,583 Square Feet
    Details
    • Parcel number: 8725267223

    Construction

    Type & style
    • Home type: SingleFamily
    Materials
    • Other
    • Foundation: Crawl/Raised
    • Roof: Composition
    Condition
    • Year built: 2003

    Community & HOA

    HOA
    • Has HOA: Yes
    • HOA fee: $33 monthly
    Location
    • Region: Mechanicsville

    Financial & listing details

    • Price per square foot: $171/sqft
    • Tax assessed value: $468,200
    • Annual tax amount: $3,792

    Price history

    DateEventPrice
    11/19/2021Sold$415,000+7.8%$134/sqft
    Source: CVRMLS #2130273 Report a problem
    10/18/2021Pending sale$384,950$124/sqft
    Source: CVRMLS #2130273 Report a problem
    10/15/2021Listed for sale$384,950+24.2%$124/sqft
    Source: CVRMLS #2130273 Report a problem
    3/27/2010Listing removed$309,999+7.6%$100/sqft
    Source: Visual Tour #2918909 Report a problem
    11/17/2009Sold$288,000-7.1%$93/sqft
    Source: Public Record Report a problem
    6/20/2009Listed for sale$309,999+87.2%$100/sqft
    Source: Visual Tour #2918909 Report a problem
    11/20/2002Sold$165,600$54/sqft
    Source: Public Record Report a problem

    Public tax history

    YearProperty taxesTax assessment
    2025$3,792 +4.6%$468,200 +4.6%
    2024$3,626 +9%$447,700 +9%
    2023$3,327 -1.2%$410,700 -1.2%
    2022$3,368 $415,800 +31.8%
    2021-- $315,400
    2020$2,555 +9.2%$315,400 +9.2%
    2019$2,339 $288,800
    2018$2,339 $288,800
    2017$2,339 +10.4%$288,800 +10.4%
    2016$2,120 $261,700
    2015$2,120 $261,700
    2014$2,120 $261,700
    2013$2,120 --
    2012$2,120 -6.9%--
    2011$2,278 --
    2010$2,278 -16.7%--
    2009$2,733 --
    2008$2,733 +14.8%--
    2007$2,380 +18.1%--
    2006$2,015 --
    2005$2,015 --
    2004-- --
    2003$287 --
    Find assessor info on the county website

    Neighborhood: 23111

    Nearby schools

    GreatSchools rating
    Schools provided by the listing agent
    • Elementary: Pole Green
    • Middle: Oak Knoll
    • High: Hanover

    Source: The MLS. This data may not be complete. We recommend contacting the local school district to confirm school assignments for this home.

    Get a cash offer in 3 minutes
    Find out how much your home could sell for in as little as 3 minutes with a no-obligation cash offer.
    Estimated market value
    $529,400
    Get a cash offer in 3 minutes
    Find out how much your home could sell for in as little as 3 minutes with a no-obligation cash offer.
    Estimated market value
    $529,400