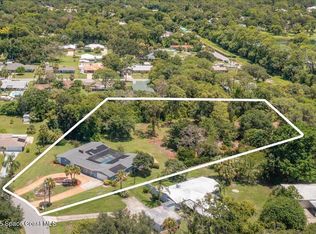
This is a one-of-a-kind property for the car enthusiast dream with the 8 cars garage area available in this highly sought after West Melbourne community. The home gives an old Florida path yard that offers tranquility to relax and just wonder the paths. The home backs up to a canal so never have backyard neighbor. The home has a large concrete safe equipped with Fort Knox safety. There are large trees on the property to offer serenity and bamboo in the back. The front of the home has a 2 car garage for the quick access of the homeowner while the back offer a 4 bay garage where full professional repairs or remodels may be accomplished. The next garage is a barn style 2 car garage which offers a loft for additional storage or other artistic projects. There is also concrete pad to park additional vehicles between the garages. '||chr(10)||'The home offers one bedroom with private bath and entrance while the other 3 bedrooms are located by the other master bedroom. There is a concrete patio off each master while one master has sliding glass doors off the bedroom. The Livingroom has a concrete patio out of the sliding glass door and a fireplace. The family room opens into the kitchen with slicing glass doors onto a concrete covered patio. Home has new A/C units and new electrical panels as well as a metal roof. The front of the house has a circular driveway, and the driveway leads back to the other 6 garage spaces. '||chr(10)||'
Sold for $530,000
$530,000
8371 Sylvan Dr, West Melbourne, FL 32904
5beds
2,288sqft
Single Family Residence
Built in 1964
1.39 Acres Lot
$569,000 Zestimate®
$232/sqft
$2,831 Estimated rent
Home value
$569,000
$523,000 - $620,000
$2,831/mo
Zestimate® history
Owner options
List your home for rent
$2,831/mo
Rent Zestimate®
Find your next renter with Zillow Rental Manager. Plus, with online applications, you can quickly screen prospective tenants – for free.
$2,831/mo
Rent Zestimate®
Refinance and save
$3,543/mo
Est. payment
Refinancing to a lower rate could help reduce your monthly payments and save thousands over the life of the loan.
$3,543/mo
Est. payment
Explore your selling options
Work with a Zillow partner agent
Leverage their expertise and Zillow's premium Showcase listings to get your home seen by more buyers.
Get startedList with your own agent
Get your home in front of millions of buyers by listing it on Zillow.
Learn how to do itSell it yourself
Take full control of how buyers see your home on Zillow by listing For Sale by Owner (FSBO).
List your homeWhat's special
Metal roofSliding glass doorsLarge treesFull professional repairsNew electrical panelsSliding glass door
Zillow last checked:
Listing updated:
Listed by:
Mary D Renfro,
MAXLIFE Realty LLC
Bought with:
Non-Member Non-Member Out Of Area, nonmls
Non-MLS or Out of Area
Source: Space Coast AOR,MLS#: 970224
Facts & features
Interior
Bedrooms & bathrooms
- Bedrooms: 5
- Bathrooms: 3
- Full bathrooms: 3
Heating
- Central
Cooling
- Central Air
Appliances
- Included: Dryer, Electric Range, Electric Water Heater, Refrigerator, Washer
- Laundry: In Garage
Features
- Ceiling Fan(s), Eat-in Kitchen, Guest Suite, Pantry, Primary Bathroom - Tub with Shower, Split Bedrooms, Vaulted Ceiling(s), Walk-In Closet(s)
- Flooring: Carpet, Laminate, Tile, Vinyl
- Has fireplace: Yes
- Fireplace features: Wood Burning, Other
Interior area
- Total structure area: 2,864
- Total interior livable area: 2,288 sqft
Property
Parking
- Total spaces: 8
- Parking features: Circular Driveway, Detached, Garage Door Opener, RV Access/Parking
- Garage spaces: 8
Features
- Levels: One
- Patio & porch: Patio, Porch, Screened
- Pool features: None
- Has view: Yes
- View description: City
Lot
- Size: 1.39 Acres
- Features: Few Trees, Irregular Lot, Wooded
Details
- Additional structures: Shed(s), Workshop
- Additional parcels included: 2705419
- Parcel number: 273636500000b.00009.00
- Special conditions: Standard
Construction
Type & style
- Home type: SingleFamily
- Property subtype: Single Family Residence
Materials
- Block, Concrete, Frame, Stucco, Wood Siding
- Roof: Metal,Shingle,Other
Condition
- New construction: No
- Year built: 1964
Utilities & green energy
- Sewer: Public Sewer
- Water: Public, Well
- Utilities for property: Cable Available, Electricity Connected, Sewer Available, Water Available
Community & HOA
Community
- Security: Smoke Detector(s)
- Subdivision: Sylvan Estates Sec A
HOA
- Has HOA: No
- HOA name: SYLVAN ESTATES SEC A
Location
- Region: West Melbourne
Financial & listing details
- Price per square foot: $232/sqft
- Tax assessed value: $381,590
- Annual tax amount: $2,585
- Date on market: 7/18/2023
- Listing terms: Conventional
- Road surface type: Asphalt
Price history
| Date | Event | Price |
|---|---|---|
| 12/29/2023 | Sold | $530,000-10.8%$232/sqft |
Source: Space Coast AOR #970224 Report a problem | ||
| 11/7/2023 | Contingent | $594,000$260/sqft |
Source: Space Coast AOR #970224 Report a problem | ||
| 8/23/2023 | Price change | $594,000-0.8%$260/sqft |
Source: Space Coast AOR #970224 Report a problem | ||
| 7/18/2023 | Listed for sale | $599,000$262/sqft |
Source: Space Coast AOR #970224 Report a problem | ||
Public tax history
| Year | Property taxes | Tax assessment |
|---|---|---|
| 2025 | $2,886 -53.5% | $208,650 -53% |
| 2024 | $6,204 +1.4% | $444,160 +3.8% |
| 2023 | $6,117 +136.5% | $428,030 +110.1% |
| 2022 | $2,586 -4.3% | $203,710 +3% |
| 2021 | $2,702 +2.4% | $197,780 +1.4% |
| 2020 | $2,637 -0.2% | $195,050 +2.3% |
| 2019 | $2,642 | $190,670 +1.9% |
| 2018 | $2,642 -0.1% | $187,120 +2.1% |
| 2017 | $2,645 +1% | $183,280 +2.1% |
| 2016 | $2,618 -1.3% | $179,520 +0.7% |
| 2015 | $2,653 -2.6% | $178,280 +0.8% |
| 2014 | $2,725 | $176,870 -4.1% |
| 2013 | -- | $184,440 +7.6% |
| 2012 | $2,412 -7.5% | $171,350 -5.8% |
| 2011 | $2,606 -7.2% | $181,890 -10.7% |
| 2010 | $2,809 -5.7% | $203,610 -25.4% |
| 2009 | $2,978 +1.1% | $273,070 -18% |
| 2007 | $2,945 +25.7% | $333,000 +29.9% |
| 2005 | $2,344 +9.5% | $256,340 +35.4% |
| 2004 | $2,141 -10.8% | $189,390 +7.6% |
| 2003 | $2,399 +2.9% | $175,980 +14.2% |
| 2002 | $2,330 +2.4% | $154,090 +4.3% |
| 2001 | $2,275 +12.4% | $147,720 +14.7% |
| 2000 | $2,024 | $128,750 |
Find assessor info on the county website
Neighborhood: 32904
Nearby homes
- $570,0004 bd3 ba2k sqft8361 Sylvan Dr, West Melbourne, FL 32904Sold
- $364,9003 bd2 ba1.4k sqft8417 Sylvan Dr, West Melbourne, FL 32904Off Market
- $430,4003 bd2 ba1.8k sqft8391 Sylvan Dr, West Melbourne, FL 32904Off Market
- $486,9003 bd2 ba1.6k sqft8351 Sylvan Dr, West Melbourne, FL 32904Off Market
- $379,1003 bd2 ba1.9k sqft8425 Sylvan Dr, West Melbourne, FL 32904Off Market
- $401,4004 bd2 ba2k sqft521 Conifer St, Melbourne, FL 32904Off Market
- $392,3003 bd2 ba2k sqft507 Conifer St, Melbourne, FL 32904Off Market
- $267,0003 bd2 ba1.4k sqft529 Conifer St, Melbourne, FL 32904Off Market
Nearby schools
GreatSchools rating
- 4/10Roy Allen Elementary SchoolGrades: PK-6Distance: 2.4 mi
- 5/10Central Middle SchoolGrades: 7-8Distance: 1.9 mi
- 6/10Melbourne Senior High SchoolGrades: 9-12Distance: 3.7 mi
Schools provided by the listing agent
- Elementary: Roy Allen
- Middle: Central
- High: Melbourne
Source: Space Coast AOR. This data may not be complete. We recommend contacting the local school district to confirm school assignments for this home.
Get a cash offer in 3 minutes
Find out how much your home could sell for in as little as 3 minutes with a no-obligation cash offer.
Estimated market value
$569,000
Get a cash offer in 3 minutes
Find out how much your home could sell for in as little as 3 minutes with a no-obligation cash offer.
Estimated market value
$569,000
- Florida
- Brevard County
- West Melbourne
- 32904
- 8371 Sylvan Dr
Nearby cities
Nearby zip codes
Other West Melbourne Topics
