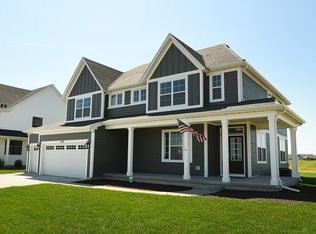
Welcome to this newly completed home in the beautiful Gates of St John, where luxury living meets the warmth of Tuscany. Nestled in a serene neighborhood, boasting 2,800+ square feet of living space, this residence offers a perfect blend of style and comfort. The gourmet kitchen features custom cabinetry and high-end appliances, while the open floor plan allows for seamless flow throughout the home. South facing rear exposure graced by loads of Anderson 400 windows let the sunshine in! Relax in the elegant living room with a cozy fireplace or retreat to the luxurious main bedroom suite with a spacious walk-in closet. Outside, the landscaped backyard and expansive patio provide an ideal space for outdoor living. Conveniently located near shopping, restaurants, and just 45 minutes from Chicago, this home offers the best of suburban living with easy access to urban amenities.SCHEDULE YOUR SHOWING TODAY!
Closed
$699,000
8371 W 105th Ave, Saint John, IN 46373
4beds
2,819sqft
Single Family Residence
Built in 2023
0.29 Acres Lot
$730,600 Zestimate®
$248/sqft
$3,435 Estimated rent
Home value
$730,600
$694,000 - $767,000
$3,435/mo
Zestimate® history
Owner options
List your home for rent
$3,435/mo
Rent Zestimate®
Find your next renter with Zillow Rental Manager. Plus, with online applications, you can quickly screen prospective tenants – for free.
$3,435/mo
Rent Zestimate®
Refinance and save
$3,526/mo
Est. payment
Refinancing to a lower rate could help reduce your monthly payments and save thousands over the life of the loan.
$3,526/mo
Est. payment
Explore your selling options
Work with a Zillow partner agent
Leverage their expertise and Zillow's premium Showcase listings to get your home seen by more buyers.
Get startedList with your own agent
Get your home in front of millions of buyers by listing it on Zillow.
Learn how to do itSell it yourself
Take full control of how buyers see your home on Zillow by listing For Sale by Owner (FSBO).
List your homeWhat's special
Cozy fireplaceLandscaped backyardExpansive patioHigh-end appliancesSpacious walk-in closetCustom cabinetryOpen floor plan
Zillow last checked:
Listing updated:
Listed by:
Stephen Bardoczi,
McColly Real Estate 219-322-5508,
Dawn Veness,
McColly Real Estate
Bought with:
Heather Dessauer, RB14051486
Anton Agency
Source: NIRA as distributed by MLS GRID,MLS#: 532108
Facts & features
Interior
Bedrooms & bathrooms
- Bedrooms: 4
- Bathrooms: 3
- Full bathrooms: 2
- 1/2 bathrooms: 1
Rooms
- Room types: Bathroom, Bedroom 2, Bedroom 3, Bedroom 4, Bonus Room, Dining Room, Kitchen, Laundry, Living Room, Primary Bedroom
Primary bedroom
- Area: 210
- Dimensions: 15 x 14
Bedroom 2
- Area: 154
- Dimensions: 14 x 11
Bedroom 3
- Area: 143
- Dimensions: 13 x 11
Bedroom 4
- Area: 143
- Dimensions: 13 x 11
Bathroom
- Description: 1/2
Bathroom
- Description: Full
Bathroom
- Description: Full
Bonus room
- Area: 224
- Dimensions: 14 x 16
Kitchen
- Area: 216
- Dimensions: 18 x 12
Laundry
- Dimensions: 7 x 8
Living room
- Area: 315
- Dimensions: 21 x 15
Heating
- Forced Air, Humidity Control, Natural Gas
Appliances
- Included: Disposal, Double Oven, Range Hood, Refrigerator
- Laundry: Main Level
Features
- Cathedral Ceiling(s), In-Law Floorplan, Primary Downstairs, Vaulted Ceiling(s)
- Basement: Interior Entry,Sump Pump
- Number of fireplaces: 1
- Fireplace features: Great Room, Living Room
Interior area
- Total structure area: 2,819
- Total interior livable area: 2,819 sqft
- Finished area above ground: 2,819
Property
Parking
- Total spaces: 3
- Parking features: Attached, Off Street
- Attached garage spaces: 3
Features
- Levels: One and One Half
- Patio & porch: Covered, Patio, Porch
- Frontage length: 85
Lot
- Size: 0.29 Acres
- Dimensions: 85 x 150
- Features: Landscaped, Level, Paved
Details
- Parcel number: 451503431005000015
Construction
Type & style
- Home type: SingleFamily
- Property subtype: Single Family Residence
Condition
- New construction: Yes
- Year built: 2023
Utilities & green energy
- Water: Public
- Utilities for property: Cable Available
Community & HOA
Community
- Features: Curbs, Sidewalks
- Subdivision: Gates/St John Un 7d
HOA
- Has HOA: Yes
- HOA fee: $450 monthly
- HOA name: 1st Amercian
- HOA phone: 219-464-3536
Location
- Region: Saint John
Financial & listing details
- Price per square foot: $248/sqft
- Tax assessed value: $689,000
- Annual tax amount: $500
- Date on market: 1/22/2024
- Listing agreement: Exclusive Right To Sell
- Listing terms: Cash,Conventional,FHA,VA Loan
- Road surface type: Paved
Price history
| Date | Event | Price |
|---|---|---|
| 1/22/2024 | Sold | $699,000$248/sqft |
Source:  NIRA as distributed by MLS GRID #532108 Report a problem NIRA as distributed by MLS GRID #532108 Report a problem | ||
| 10/24/2023 | Contingent | $699,000$248/sqft |
Source: NIRA as distributed by MLS GRID #532108 Report a problem | ||
| 10/16/2023 | Price change | $699,000-2.9%$248/sqft |
Source: NIRA as distributed by MLS GRID #532108 Report a problem | ||
| 9/13/2023 | Price change | $719,900-0.7%$255/sqft |
Source: NIRA as distributed by MLS GRID #532108 Report a problem | ||
| 8/2/2023 | Price change | $724,900-2.7%$257/sqft |
Source: NIRA as distributed by MLS GRID #532108 Report a problem | ||
| 6/17/2023 | Listed for sale | $744,900-0.7%$264/sqft |
Source: NIRA as distributed by MLS GRID #532108 Report a problem | ||
| 6/14/2023 | Listing removed | -- |
Source: NIRA as distributed by MLS GRID #527983 Report a problem | ||
| 6/3/2023 | Price change | $749,990-2.6%$266/sqft |
Source: NIRA as distributed by MLS GRID #527983 Report a problem | ||
| 5/15/2023 | Price change | $769,990-0.3%$273/sqft |
Source: NIRA as distributed by MLS GRID #527983 Report a problem | ||
| 3/30/2023 | Listed for sale | $772,000+6.5%$274/sqft |
Source: NIRA as distributed by MLS GRID #527983 Report a problem | ||
| 1/23/2023 | Listing removed | -- |
Source: NIRA as distributed by MLS GRID #519866 Report a problem | ||
| 9/19/2022 | Listed for sale | $724,990+752.9%$257/sqft |
Source: NIRA as distributed by MLS GRID #519866 Report a problem | ||
| 9/9/2022 | Sold | $85,000-87.4%$30/sqft |
Source: Public Record Report a problem | ||
| 5/1/2022 | Listing removed | -- |
Source: NIRA as distributed by MLS GRID #506877 Report a problem | ||
| 1/28/2022 | Listed for sale | $674,990$239/sqft |
Source: NIRA as distributed by MLS GRID #506877 Report a problem | ||
Public tax history
| Year | Property taxes | Tax assessment |
|---|---|---|
| 2025 | $7,879 +1.7% | $689,000 -0.5% |
| 2024 | $7,746 +72972.1% | $692,400 +83.1% |
| 2023 | $11 -1.9% | $378,200 +75540% |
| 2022 | $11 -4.8% | $500 |
| 2021 | $11 | $500 |
| 2020 | -- | $500 |
Find assessor info on the county website
Neighborhood: 46373
Nearby homes
- $649,8004 bd3 ba3.2k sqft8331 W 105th Ave, Saint John, IN 46373Off Market
- $722,4004 bd2 ba3.1k sqft8405 W 105th Ave, Saint John, IN 46373Off Market
- $416,200-- bd2 ba1.9k sqft8370 Larkspur Ter, Saint John, IN 46373Off Market
- $418,800-- bd2 ba1.9k sqft8390 Larkspur Ter, Saint John, IN 46373Off Market
- $660,1004 bd2 ba3.2k sqft8315 W 105th Ave, Saint John, IN 46373Off Market
- $456,100-- bd2 ba2.2k sqft8350 Larkspur Ter, Saint John, IN 46373Off Market
- $812,0004 bd2 ba3.3k sqft8445 W 105th Ave, Saint John, IN 46373Off Market
- $434,900-- bd1 ba1.9k sqft8404 Larkspur Ter, Saint John, IN 46373Off Market
Nearby schools
GreatSchools rating
- NALincoln Elementary SchoolGrades: K-2Distance: 2.5 mi
- 6/10Hanover Central Middle SchoolGrades: 6-8Distance: 5.1 mi
- 7/10Hanover Central High SchoolGrades: 9-12Distance: 3.6 mi
Get a cash offer in 3 minutes
Find out how much your home could sell for in as little as 3 minutes with a no-obligation cash offer.
Estimated market value
$730,600
Get a cash offer in 3 minutes
Find out how much your home could sell for in as little as 3 minutes with a no-obligation cash offer.
Estimated market value
$730,600
- Indiana
- Lake County
- Saint John
- 46373
- 8371 W 105th Ave
Nearby cities
Nearby zip codes
Other Saint John Topics
