Immaculate, move-in-ready home in Willowbrook Estates, a delightful 55+ gated community! Connect with neighbors and friends at the clubhouse, where regularly hosted events include book & quilting clubs, meetups for bridge & pinochle games, and even line dancing! Swim laps in the community pool, enjoy an active lifestyle with tennis, pickleball, & putting green nearby, take an evening soak in the new hot tub! Built by the original developer for personal use, this thoughtfully designed single-level home features vaulted ceilings, gas fireplace, and a bright, open layout. The eat-in kitchen includes breakfast bar and dual pantry cabinets. The primary suite offers a jetted tub, walk-in shower, and oversized closet. Updates include: newer roof, high-efficiency furnace w/ humidifier, Anderson windows, & water softener. The oversized garage provides ample storage for car & outdoor toys, while the community offers RV parking for residents. Close to Greenbelt paths, shopping, dining, and medical facilities.
Sold
Price Unknown
8371 W Willowcourt Dr, Garden City, ID 83714
3beds
2baths
1,584sqft
Single Family Residence
Built in 1990
5,662 Square Feet Lot
$463,800 Zestimate®
$--/sqft
$2,276 Estimated rent
Home value
$463,800
$431,000 - $501,000
$2,276/mo
Zestimate® history
Owner options
List your home for rent
$2,276/mo
Rent Zestimate®
Find your next renter with Zillow Rental Manager. Plus, with online applications, you can quickly screen prospective tenants – for free.
$2,276/mo
Rent Zestimate®
Refinance and save
$65/mo
Est. payment
Refinancing to a lower rate could help reduce your monthly payments and save thousands over the life of the loan.
$65/mo
Est. payment
Explore your selling options
Work with a Zillow partner agent
Leverage their expertise and Zillow's premium Showcase listings to get your home seen by more buyers.
Get startedList with your own agent
Get your home in front of millions of buyers by listing it on Zillow.
Learn how to do itSell it yourself
Take full control of how buyers see your home on Zillow by listing For Sale by Owner (FSBO).
List your homeWhat's special
Gas fireplaceNew hot tubBright open layoutWalk-in showerCommunity poolBreakfast barPrimary suite
Zillow last checked:
Listing updated:
Listed by:
Lysi Bishop 208-870-8292,
Keller Williams Realty Boise
Bought with:
Heather Skow
Keller Williams Realty Boise
Source: IMLS,MLS#: 98948898
Facts & features
Interior
Bedrooms & bathrooms
- Bedrooms: 3
- Bathrooms: 2
- Main level bathrooms: 2
- Main level bedrooms: 3
Primary bedroom
- Level: Main
- Area: 169
- Dimensions: 13 x 13
Bedroom 2
- Level: Main
- Area: 144
- Dimensions: 12 x 12
Bedroom 3
- Level: Main
- Area: 130
- Dimensions: 10 x 13
Kitchen
- Level: Main
- Area: 80
- Dimensions: 10 x 8
Heating
- Forced Air, Natural Gas
Cooling
- Central Air
Appliances
- Included: Gas Water Heater, Tank Water Heater, Dishwasher, Disposal, Microwave, Oven/Range Freestanding, Refrigerator, Water Softener Owned
Features
- Bath-Master, Bed-Master Main Level, Family Room, Walk-In Closet(s), Breakfast Bar, Pantry, Laminate Counters, Number of Baths Main Level: 2
- Flooring: Carpet
- Has basement: No
- Number of fireplaces: 1
- Fireplace features: One, Gas
Interior area
- Total structure area: 1,584
- Total interior livable area: 1,584 sqft
- Finished area above ground: 1,584
- Finished area below ground: 0
Property
Parking
- Total spaces: 2
- Parking features: Attached
- Attached garage spaces: 2
Features
- Levels: One
- Pool features: Community
- Has spa: Yes
- Spa features: Bath
- Fencing: Metal
Lot
- Size: 5,662 Square Feet
- Features: Sm Lot 5999 SF, Garden, Auto Sprinkler System, Full Sprinkler System, Pressurized Irrigation Sprinkler System
Details
- Parcel number: R9437170590
Construction
Type & style
- Home type: SingleFamily
- Property subtype: Single Family Residence
Materials
- Frame, Stucco, Wood Siding
- Foundation: Crawl Space
- Roof: Composition,Architectural Style
Condition
- Year built: 1990
Utilities & green energy
- Water: Public
- Utilities for property: Sewer Connected
Community & HOA
Community
- Senior community: Yes
- Subdivision: Willowbrook Estates 3
HOA
- Has HOA: Yes
- HOA fee: $65 monthly
Location
- Region: Garden City
Financial & listing details
- Tax assessed value: $391,200
- Annual tax amount: $2,369
- Date on market: 5/29/2025
- Listing terms: Cash,Conventional,VA Loan
- Ownership: Fee Simple
Price history
Price history is unavailable.
Public tax history
| Year | Property taxes | Tax assessment |
|---|---|---|
| 2025 | $2,365 +2.8% | $391,200 +2.3% |
| 2024 | $2,301 -14.8% | $382,400 +8.8% |
| 2023 | $2,702 +48.4% | $351,600 -14.7% |
| 2022 | $1,820 +10.3% | $412,000 +23% |
| 2021 | $1,650 -10% | $334,900 +25.2% |
| 2020 | $1,834 +31.1% | $267,400 +9.4% |
| 2019 | $1,399 +6.9% | $244,500 +19.6% |
| 2018 | $1,309 +102% | $204,500 +9.1% |
| 2017 | $648 | $187,400 +4.9% |
| 2016 | $648 | $178,600 +7.1% |
| 2015 | $648 +11.1% | $166,800 +17.6% |
| 2012 | $583 -45.5% | $141,800 |
| 2011 | $1,071 -2.8% | $141,800 -8.1% |
| 2010 | $1,101 | $154,300 -1.8% |
| 2009 | -- | $157,200 -5% |
| 2007 | -- | $165,400 +2% |
| 2006 | -- | $162,200 +16% |
| 2003 | -- | $139,800 +1.6% |
| 2002 | $664 | $137,600 +2.5% |
| 2001 | -- | $134,200 |
Find assessor info on the county website
Neighborhood: 83714
Nearby homes
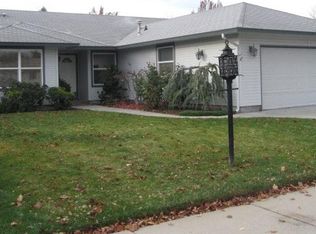
- $427,4003 bd2 ba1.5k sqft8351 W Willowcourt Dr, Garden City, ID 83714Off Market
- $741,600-- bd-- ba-- sqft5601 Willowlawn Way, Garden City, ID 83714Off Market
- $449,9003 bd2 ba1.6k sqft8370 W Willowdale Dr, Garden City, ID 83714Off Market
- $498,7003 bd2 ba1.8k sqft8401 Willowpark Dr, Garden City, ID 83714Off Market
- $386,6002 bd2 ba1.8k sqft8401 W Willowpark Dr, Garden City, ID 83714Off Market
- $371,3003 bd2 ba1.3k sqft8337 W Willowcourt Dr, Garden City, ID 83714Off Market
- $429,4003 bd2 ba1.3k sqft8352 W Willowdale Dr, Garden City, ID 83714Off Market
- $288,100-- bd-- ba-- sqft8400 W Willowdale Dr, Garden City, ID 83714Off Market
Nearby schools
GreatSchools rating
- 10/10Cecil D Andrus Elementary SchoolGrades: PK-5Distance: 2.9 mi
- 10/10Eagle Middle SchoolGrades: 6-8Distance: 5.4 mi
- 10/10Eagle High SchoolGrades: 9-12Distance: 6.6 mi
Schools provided by the listing agent
- Elementary: Andrus
- Middle: Eagle Middle
- High: Eagle
- District: West Ada School District
Source: IMLS. This data may not be complete. We recommend contacting the local school district to confirm school assignments for this home.
Get a cash offer in 3 minutes
Find out how much your home could sell for in as little as 3 minutes with a no-obligation cash offer.
Estimated market value
$463,800
Get a cash offer in 3 minutes
Find out how much your home could sell for in as little as 3 minutes with a no-obligation cash offer.
Estimated market value
$463,800
- Idaho
- Ada County
- Garden City
- 83714
- 8371 W Willowcourt Dr
