Skip main navigation
Sold for $1,320,000
  • $1,320,000

    8372 Beekman Place, Denver, CO 80238

    5beds
    4,372sqft
    Single Family Residence
    Built in 2014
    5,251 Square Feet Lot
    $1,280,300 Zestimate®
    $302/sqft
    $4,946 Estimated rent

    Home value

    $1,280,300

    $1.20M - $1.36M

    $4,946/mo

    Zestimate® history
    Loading
    Loading...

    Owner options

    List your home for rent

    $4,946/mo

    Rent Zestimate®

    Find your next renter with Zillow Rental Manager. Plus, with online applications, you can quickly screen prospective tenants – for free.

    Learn more

    $4,946/mo

    Rent Zestimate®

    Refinance and save

    $7,698/mo

    Est. payment

    Refinancing to a lower rate could help reduce your monthly payments and save thousands over the life of the loan.

    See today's rates

    $7,698/mo

    Est. payment

    Explore your selling options

    Work with a Zillow partner agent

    Leverage their expertise and Zillow's premium Showcase listings to get your home seen by more buyers.

    Get started

    List with your own agent

    Get your home in front of millions of buyers by listing it on Zillow.

    Learn how to do it

    Sell it yourself

    Take full control of how buyers see your home on Zillow by listing For Sale by Owner (FSBO).

    List your home

    What's special

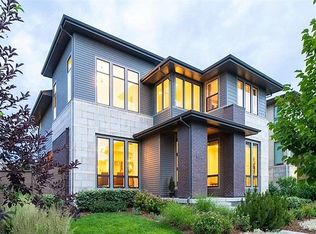
    Come see this beautiful Infinity Vue 3 home with its incredible floor plan, upgrades, and designer lighting throughout*Situated in a prime Conservatory Green location near several playgrounds, parks, and pools, its all about location, location, location!*Enjoy new paint throughout the wide-open kitchen, living and dining room spaces*The main floor is abundant in natural light with its floor-to-ceiling windows that invite the outdoors in*Walk through the front door and look up at the 20’ foyer with its oversized modern light fixture as its focal point*Upgraded hardwood flooring throughout the main floor and both staircases up and down*The living room comes complete with a cozy gas fireplace and a designer glass sputnik light fixture that adds a lighthearted sophistication*Walk into the kitchen with its new white subway tile backsplash and sleek woodgrain design cabinets along with an oversized 10’ x 5’ granite countertop island*Stainless appliances incl. new refrigerator*The dining room is drenched in natural light with its two walls of windows & a stunning crystal chandelier*Rounding out the main floor you will find an office, kept private with gorgeous, glass French doors*Head upstairs on the impressive extra wide staircase with a modern steel and Alderwood handrail, which is the crown jewel of this floor plan*Upstairs there are 4 bedrooms + an open loft area that could be used for an additional office space or enclose for a 6th bedroom*The Primary Retreat is spacious and stylish with dramatic tall ceilings and ample light flowing in from the colossal windows*The en-suite bath is like a spa retreat while two walk-in closets offer plenty of space for even the grandest of wardrobes*Head down to the finished basement where you will find an expansive open space perfect for a playroom, gym, or entertaining*Rare 3 car garage and low maintenance backyard with small grass area for Fido and covered porch for year round outdoor entertaining*

    Zillow last checked:

    Listing updated:

    Listed by:

    The Neir Team 303-820-2489 info@neirteam.com,

    Kentwood Real Estate City Properties,

    Stacy Neir 720-280-3004,

    Kentwood Real Estate City Properties

    Bought with:

    Motif Shelton, 40037235

    Redfin Corporation

    Source: REcolorado as distributed by MLS GRID,MLS#: 1853038MLS Logo

    Facts & features

    Interior

    Bedrooms & bathrooms
    • Bedrooms: 5
    • Bathrooms: 5
    • Full bathrooms: 2
    • 3/4 bathrooms: 2
    • 1/2 bathrooms: 1
    • Main level bathrooms: 1
    Primary bedroom
    • Level: Upper
    Bedroom
    • Level: Upper
    Bedroom
    • Level: Upper
    Bedroom
    • Level: Upper
    Bedroom
    • Level: Basement
    Primary bathroom
    • Description: En Suite
    • Level: Upper
    Bathroom
    • Level: Main
    Bathroom
    • Level: Upper
    Bathroom
    • Description: En Suite
    • Level: Upper
    Bathroom
    • Level: Basement
    Dining room
    • Level: Main
    Great room
    • Level: Basement
    Kitchen
    • Level: Main
    Laundry
    • Level: Upper
    Living room
    • Level: Main
    Loft
    • Level: Upper
    Mud room
    • Level: Main
    Office
    • Description: With French Doors
    • Level: Main
    Heating
    • Forced Air
    Cooling
    • Central Air
    Appliances
    • Included: Cooktop, Dishwasher, Disposal, Dryer, Humidifier, Microwave, Range, Range Hood, Refrigerator, Self Cleaning Oven, Tankless Water Heater, Washer
    • Laundry: In Unit
    Features
    • Ceiling Fan(s), Entrance Foyer, Granite Counters, High Ceilings, High Speed Internet, Kitchen Island, Open Floorplan, Pantry, Primary Suite, Quartz Counters, Radon Mitigation System, Solid Surface Counters, Walk-In Closet(s)
    • Flooring: Carpet, Tile, Wood
    • Windows: Double Pane Windows
    • Basement: Bath/Stubbed,Finished,Full,Interior Entry,Sump Pump
    • Number of fireplaces: 1
    • Fireplace features: Gas, Gas Log, Living Room
    • Common walls with other units/homes: No Common Walls
    Interior area
    • Total structure area: 4,372
    • Total interior livable area: 4,372 sqft
    • Finished area above ground: 2,951
    • Finished area below ground: 1,146

    Property

    Parking
    • Total spaces: 3
    • Parking features: Concrete, Lighted
    • Attached garage spaces: 3
    Features
    • Levels: Two
    • Stories: 2
    • Patio & porch: Covered, Front Porch, Patio
    • Exterior features: Garden, Lighting, Private Yard, Rain Gutters
    • Fencing: Partial
    Lot
    • Size: 5,251 sqft
    • Features: Landscaped, Level, Master Planned, Sprinklers In Front, Sprinklers In Rear
    Details
    • Parcel number: 116507003
    • Zoning: M-RX-5
    • Special conditions: Standard

    Construction

    Type & style
    • Home type: SingleFamily
    • Architectural style: Urban Contemporary
    • Property subtype: Single Family Residence
    Materials
    • Brick, Cement Siding, Frame, Stone
    • Foundation: Slab
    • Roof: Composition
    Condition
    • Year built: 2014
    Details
    • Builder model: Vue 3
    • Builder name: Infinity Homes

    Utilities & green energy

    • Electric: 110V, 220 Volts
    • Sewer: Public Sewer
    • Water: Public
    • Utilities for property: Cable Available, Electricity Connected, Internet Access (Wired), Natural Gas Connected, Phone Available

    Community & neighborhood

    Security
    • Security features: Carbon Monoxide Detector(s), Radon Detector, Smoke Detector(s), Video Doorbell
    Location
    • Region: Denver
    • Subdivision: Central Park

    HOA & financial

    HOA
    • Has HOA: Yes
    • HOA fee: $48 monthly
    • Amenities included: Garden Area, Park, Playground, Pool, Tennis Court(s), Trail(s)
    • Association name: Master Community Association
    • Association phone: 303-388-0724

    Other

    Other facts
    • Listing terms: Cash,Conventional,Jumbo,Other,VA Loan
    • Ownership: Individual
    • Road surface type: Alley Paved, Paved

    Price history

    DateEventPrice
    6/25/2024Sold$1,320,000-2.2%$302/sqft
    Source: REcolorado as distributed by MLS GRID #1853038 Report a problem
    5/22/2024Pending sale$1,350,000$309/sqft
    Source: REcolorado as distributed by MLS GRID #1853038 Report a problem
    5/13/2024Listed for sale$1,350,000$309/sqft
    Source: REcolorado as distributed by MLS GRID #1853038 Report a problem
    12/27/2023Listing removed--
    Source: Zillow Rentals Report a problem
    12/26/2023Listed for rent$5,250$1/sqft
    Source: Zillow Rentals Report a problem
    5/5/2023Listing removed--
    Source: Zillow Rentals Report a problem
    4/26/2023Listed for rent$5,250$1/sqft
    Source: Zillow Rentals Report a problem

    Public tax history

    Tax history is unavailable.

    Neighborhood: Central Park

    Nearby schools

    GreatSchools rating
    Schools provided by the listing agent
    • Elementary: Willow
    • Middle: McAuliffe International
    • High: Northfield
    • District: Denver 1

    Source: REcolorado as distributed by MLS GRID. This data may not be complete. We recommend contacting the local school district to confirm school assignments for this home.

    Get a cash offer in 3 minutes
    Find out how much your home could sell for in as little as 3 minutes with a no-obligation cash offer.
    Estimated market value
    $1,280,300
    Get a cash offer in 3 minutes
    Find out how much your home could sell for in as little as 3 minutes with a no-obligation cash offer.
    Estimated market value
    $1,280,300