Large open floor plan, that is 15ft wide. The home has an added extension for the increased living room and dining room area. Custom cabinets with soft close drawers, large spice rack. Custom Quartz countertops in Kitchen and bathroom. Large Bedroom, with a 2nd bedroom potential in the loft. (low ceilings) Electric fireplace, Queen bed upstairs in loft also to be included. French doors lead you to a large covered deck overlooking the beautiful creek. Side yard fenced for pets. Two car parking w/carport
Sold for $210,000
Listed by: Sundance Manufactured Homes • KAREN PETERS • 503-559-1880
Bought with: Sundance Realty Llc
$210,000
8372 Enchanted Way SE #255, Turner, OR 97392
1beds
1baths
510sqft
Manufactured Home
Built in 2021
-- sqft lot
$195,800 Zestimate®
$412/sqft
$-- Estimated rent
Home value
$195,800
$178,000 - $215,000
Not available
Zestimate® history
Owner options
List your home for rent
Find your next renter with Zillow Rental Manager. Plus, with online applications, you can quickly screen prospective tenants – for free.
Refinance and save
$1,030/mo
Est. payment
Refinancing to a lower rate could help reduce your monthly payments and save thousands over the life of the loan.
$1,030/mo
Est. payment
Explore your selling options
Work with a Zillow partner agent
Leverage their expertise and Zillow's premium Showcase listings to get your home seen by more buyers.
Get startedList with your own agent
Get your home in front of millions of buyers by listing it on Zillow.
Learn how to do itSell it yourself
Take full control of how buyers see your home on Zillow by listing For Sale by Owner (FSBO).
List your homeWhat's special
Electric fireplaceLarge spice rackCustom cabinetsLow ceilingsFrench doorsCustom quartz countertopsLarge open floor plan
Zillow last checked:
Listing updated:
Listed by:
KAREN PETERS 503-559-1880,
Sundance Manufactured Homes
Bought with:
KAREN PETERS
Sundance Realty Llc
Source: WVMLS,MLS#: 804982
Facts & features
Interior
Bedrooms & bathrooms
- Bedrooms: 1
- Bathrooms: 1
- Main level bathrooms: 1
Primary bedroom
- Area: 98.58
- Dimensions: 9.3 x 10.6
Bedroom 2
- Level: Upper
- Area: 172.5
- Dimensions: 11.5 x 15
Dining room
- Features: Area (Combination)
- Level: Main
- Area: 32.94
- Dimensions: 5.4 x 6.1
Kitchen
- Level: Main
- Area: 82.62
- Dimensions: 5.4 x 15.3
Living room
- Level: Main
- Area: 246.38
- Dimensions: 17.11 x 14.4
Heating
- Ductless/Mini-Split, Electric
Appliances
- Included: Microwave, Range Included
Features
- Flooring: Carpet, Vinyl
- Has fireplace: Yes
- Fireplace features: Electric, Living Room
Interior area
- Total structure area: 510
- Total interior livable area: 510 sqft
Property
Parking
- Total spaces: 2
- Parking features: Carport
- Garage spaces: 2
- Has carport: Yes
Features
- Patio & porch: Covered Deck
- Exterior features: Brown
- Pool features: Community
- Fencing: Fenced
- Has view: Yes
- View description: Territorial
- Has water view: Yes
- Waterfront features: Waterfront
- Park: Hope Valley Resort
Lot
- Features: Common, Irregular Lot, Landscaped
Details
- Additional structures: Shed(s)
- Parcel number: 603749
Construction
Type & style
- Home type: MobileManufactured
- Property subtype: Manufactured Home
Materials
- Fiber Cement
- Foundation: Pillar/Post/Pier
- Roof: Metal or Aluminum
Condition
- New construction: No
- Year built: 2021
Utilities & green energy
- Electric: 1/Main
- Sewer: Septic Tank
- Water: Private/Community/Dist
Community & HOA
Location
- Region: Turner
Financial & listing details
- Price per square foot: $412/sqft
- Annual tax amount: $1,129
- Price range: $210K - $210K
- Date on market: 2/14/2024
- Listing agreement: Exclusive Right To Sell
- Listing terms: Cash,Conventional
- Inclusions: Refridgerator, Range, W/D, Fireplace
- Body type: Single Wide
Price history
| Date | Event | Price |
|---|---|---|
| 9/15/2023 | Sold | $210,000-10.6%$412/sqft |
Source:  WVMLS #804982 Report a problem WVMLS #804982 Report a problem | ||
| 5/16/2023 | Listed for sale | $235,000$461/sqft |
Source: WVMLS #804982 Report a problem | ||
Public tax history
| Year | Property taxes | Tax assessment |
|---|---|---|
| 2025 | $1,226 +3.1% | -- |
| 2024 | $1,189 +2.7% | -- |
| 2023 | $1,158 +2.5% | -- |
| 2022 | $1,129 | -- |
| 2021 | -- | -- |
Find assessor info on the county website
Neighborhood: 97392
Nearby homes
- $117,5001 bd1 ba372 sqft8372 Enchanted Way SE #172, Turner, OR 97392Sold

- $130,0001 bd1 ba390 sqft8372 Enchanted Way SE, Turner, OR 97392Sold
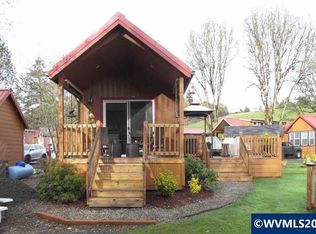
- $157,5002 bd1 ba528 sqft8372 Enchanted Way SE #128, Turner, OR 97392Sold
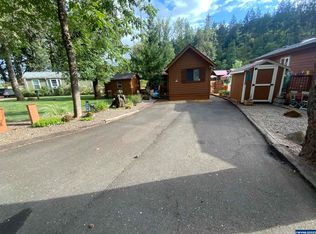
- $179,4001 bd1 ba509 sqft8372 Enchanted Way SE #106, Turner, OR 97392Sold
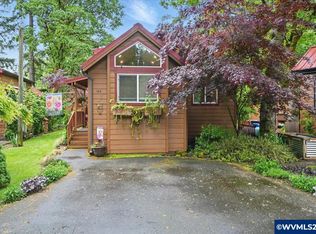
- $115,0001 bd1 ba389 sqft8372 Enchanted Way SE #193, Turner, OR 97392For Sale
- $50,0001 bd1 ba390 sqft8372 Enchanted Way SE #183, Turner, OR 97392Sold
- $99,9001 bd1 ba391 sqft8372 Enchanted Way SE #118, Turner, OR 97392For Sale
- $128,0001 bd1 ba389 sqft8372 Enchanted Way SE #192, Turner, OR 97392For Sale
Nearby schools
GreatSchools rating
- 3/10Battle Creek Elementary SchoolGrades: K-5Distance: 2.3 mi
- 3/10Crossler Middle SchoolGrades: 6-8Distance: 3.9 mi
- 6/10Sprague High SchoolGrades: 9-12Distance: 5 mi
Schools provided by the listing agent
- Elementary: Battlecreek
- Middle: Judson
- High: Sprague
Source: WVMLS. This data may not be complete. We recommend contacting the local school district to confirm school assignments for this home.
Get a cash offer in 3 minutes
Find out how much your home could sell for in as little as 3 minutes with a no-obligation cash offer.
Estimated market value
$195,800
Get a cash offer in 3 minutes
Find out how much your home could sell for in as little as 3 minutes with a no-obligation cash offer.
Estimated market value
$195,800
- Oregon
- Marion County
- Turner
- 97392
- 8372 Enchanted Way SE Unit 255
