Skip main navigation
Off market
  • $735,200

    8372 Golden Prairie Dr, Tampa, FL 33647

    4beds
    3baths
    3,130sqft
    SingleFamily
    Built in 2001
    0.34 Acres Lot
    $735,200 Zestimate®
    $235/sqft
    $4,215 Estimated rent

    Home value

    $735,200

    $698,000 - $779,000

    $4,215/mo

    Zestimate® history
    Loading
    Loading...

    Owner options

    List your home for rent

    $4,215/mo

    Rent Zestimate®

    Find your next renter with Zillow Rental Manager. Plus, with online applications, you can quickly screen prospective tenants – for free.

    Learn more

    $4,215/mo

    Rent Zestimate®

    Refinance and save

    $5,121/mo

    Est. payment

    Refinancing to a lower rate could help reduce your monthly payments and save thousands over the life of the loan.

    See today's rates

    $5,121/mo

    Est. payment

    Explore your selling options

    Work with a Zillow partner agent

    Leverage their expertise and Zillow's premium Showcase listings to get your home seen by more buyers.

    Get started

    List with your own agent

    Get your home in front of millions of buyers by listing it on Zillow.

    Learn how to do it

    Sell it yourself

    Take full control of how buyers see your home on Zillow by listing For Sale by Owner (FSBO).

    List your home

    What's special

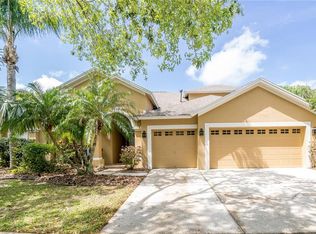
    6 royal columns, 12 foot ceiling and spacious covered entry guide visitors to the majestic double doors. The fully tiled living and dining room are sheltered beneath coffered 12 foot ceiling. Classic mirrored wall panels and awe-inspiring view of pool and lake add to the lingering pleasure located just outside the double doors leading to the office and master suite.<br><br>This 4 bed room, 3 bath, 3 way split floor plan home, positions the office and master suite to your left, kitchen, family room and 3 bedroom are to the right.<br><br>Open kitchen and family room are also beneath 12 foot ceiling and surround you with expansive views of pristine lakes and wildlife preserve areas. Kitchen upgrades include 42” maple kitchen cabinets with self closing drawers, work island, corian counters, convection microwave, planning desk. Miles and miles of open counter space allows all your guests to participate in all the entertainment activities. <br><br>Through out the home walls and ceilings are finished with Spanish lace. One wall has been reserved for addition of a themed mural. See if you can locate this wall during your visit.<br><br>Outside, two massive side yards provide all the room you will need for volley ball, croquet or expansive play area. 140 feet of waterfront is contiguous with increadible lake front preserve and walkable green space.<br><br>Other exceptional upgrades to this home include:<br>Tiled roofTile floorsBlock construced bay window<br>2 zone Puron airSecurity systemSalt pool system <br>Marble vanities<br><br>This home is WalkableHomes.com certified to assure you exceptional value.<br><br>Check out the movie tour to see more about this home and neighborhood. <br><br/><br/>Brokered And Advertised By: ReMax ACR Elite Group<br/>Listing Agent: Annette Lawrence

    This property is off market, which means it's not currently listed for sale or rent on Zillow. This may be different from what's available on other websites or public sources.

    Facts & features

    Interior

    Bedrooms & bathrooms
    • Bedrooms: 4
    • Bathrooms: 3
    Heating
    • Other
    Cooling
    • Central
    Features
    • Flooring: Tile, Other, Carpet, Concrete, Hardwood, Linoleum / Vinyl
    Interior area
    • Total interior livable area: 3,130 sqft

    Property

    Parking
    • Parking features: Garage
    Features
    • Exterior features: Stucco
    • Has spa: Yes
    Lot
    • Size: 0.34 Acres
    Details
    • Parcel number: 1927115SZ000004000410A

    Construction

    Type & style
    • Home type: SingleFamily
    • Architectural style: Contemporary
    Materials
    • masonry
    • Roof: Tile
    Condition
    • Year built: 2001

    Community & HOA

    HOA
    • Has HOA: Yes
    • HOA fee: $113 monthly
    Location
    • Region: Tampa

    Financial & listing details

    • Price per square foot: $235/sqft
    • Tax assessed value: $640,253
    • Annual tax amount: $6,726

    Price history

    DateEventPrice
    1/25/2010Sold$370,000-16.9%$118/sqft
    Source: Stellar MLS #U7437119 Report a problem
    11/14/2009Listed for sale$445,000$142/sqft
    Source: ReMax ACR Elite Group #7437119 Report a problem

    Public tax history

    YearProperty taxesTax assessment
    2025$6,726 +6.4%$320,032 +2.9%
    2024$6,323 +2.6%$311,013 +3%
    2023$6,165 +4.5%$301,954 +3%
    2022$5,902 +1.1%$293,159 +3%
    2021$5,840 +2.1%$284,620 +1.4%
    2020$5,718 +2.4%$280,690 +2.3%
    2019$5,582 $274,379 +1.9%
    2018$5,582 +0.6%$269,263 -21.1%
    2017$5,551 -3.8%$341,227 +32.1%
    2016$5,771 +2.4%$258,301 +0.7%
    2015$5,636 -0.6%$256,505 +0.8%
    2014$5,671 $254,469 +1.5%
    2013$5,671 0%$250,708 +1.7%
    2012$5,674 +0.2%$246,517 +0.4%
    2011$5,662 -5.3%$245,520 -6.2%
    2010$5,976 -10.6%$261,796 -10.9%
    2009$6,685 -1.4%$293,749 -1.3%
    2008$6,780 -0.9%$297,497 +3%
    2007$6,842 -6.2%$288,832 +2.5%
    2006$7,291 +0.3%$281,787 +3%
    2005$7,267 $273,580 +3%
    2004-- $265,612 +1.9%
    2003-- $260,659 +2.4%
    2002-- $254,550 +2878.6%
    2001-- $8,546
    Find assessor info on the county website

    Neighborhood: West Meadows

    Nearby schools

    GreatSchools rating
    Get a cash offer in 3 minutes
    Find out how much your home could sell for in as little as 3 minutes with a no-obligation cash offer.
    Estimated market value
    $735,200
    Get a cash offer in 3 minutes
    Find out how much your home could sell for in as little as 3 minutes with a no-obligation cash offer.
    Estimated market value
    $735,200