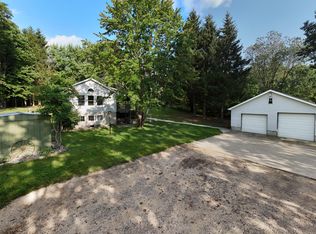
Spectacular custom-built home with over 3000 fin sq feet of living space. This 4-bedroom, 3 bathrooms with a newly finished one-of-a-kind basement and 2+ attached garage shows even better in person. The house sits on 1 acre that features a wrap-around deck, a walkout custom finished basement with a patio and sidewalk to a brand-new fire pit area, along with plenty of yard for children and their furry friends to run and play. Open concept from kitchen, to dining room to living room keeps the conversation flowing. Lots of windows that allow for natural light and gorgeous views of sunrises and sunsets during all the seasons. The main bedroom boasts the most breathtaking views but there are more throughout the house. Wide stairs going up to the upper level. The fourth bedroom is being used as an office at this time. The picturesque, finished basement is a perfect place for gathering with family and friends or just quiet time to watch a good movie! Includes an electric wall fireplace for relaxing. Lots of beautiful landscaping, along with beautiful, mature Maple and Fir trees that line the property. The house has been completely painted, floors have been updated with waterproof, scratch resistant flooring, new railing for the stairs, and new barn doors throughout. Anderson windows and sliders. Newer appliances. Interior walls and floors are insulated to help with acoustics. The sellers love the quietness and tranquility of the area that goes with living on a dead-end road. Sellers also enjoy relaxing outside watching the abundant wildlife. Turkey, deer and fly squirrels to name a few. The expansive wrap around deck is perfect for entertaining. Sellers have added stamped concrete to make the outside even that more impressive. Owners love that they are close to "Rails for Trails" (New section just added) and state land. Great for side by side, pedal bike, skating, walking, running and snowmobiling. CMU Nethercut Woodland is about 5 miles away w/trails.
Sold for $359,000
$359,000
8372 Hemlock Ave, Farwell, MI 48622
4beds
3,080sqft
Single Family Residence
Built in 2003
1 Acres Lot
$389,600 Zestimate®
$117/sqft
$3,492 Estimated rent
Home value
$389,600
Estimated sales range
Not available
$3,492/mo
Zestimate® history
Owner options
List your home for rent
$3,492/mo
Rent Zestimate®
Find your next renter with Zillow Rental Manager. Plus, with online applications, you can quickly screen prospective tenants – for free.
$3,492/mo
Rent Zestimate®
Refinance and save
$2,282/mo
Est. payment
Refinancing to a lower rate could help reduce your monthly payments and save thousands over the life of the loan.
$2,282/mo
Est. payment
Explore your selling options
Work with a Zillow partner agent
Leverage their expertise and Zillow's premium Showcase listings to get your home seen by more buyers.
Get startedList with your own agent
Get your home in front of millions of buyers by listing it on Zillow.
Learn how to do itSell it yourself
Take full control of how buyers see your home on Zillow by listing For Sale by Owner (FSBO).
List your homeWhat's special
Zillow last checked:
Listing updated:
Listed by:
Helen MacGregor Cell:989-289-5752,
PRAEDIUM REALTY ROBIN STRESSMAN & ASSOCIATES 989-317-8352
Bought with:
Non Member Office
NON-MLS MEMBER OFFICE
Source: NGLRMLS,MLS#: 1924094
Facts & features
Interior
Bedrooms & bathrooms
- Bedrooms: 4
- Bathrooms: 3
- Full bathrooms: 1
- 3/4 bathrooms: 1
- 1/2 bathrooms: 1
- Main level bathrooms: 1
- Main level bedrooms: 2
Rooms
- Room types: Workshop
Primary bedroom
- Level: Main
- Area: 143
- Dimensions: 11 x 13
Bedroom 2
- Level: Main
- Area: 143
- Dimensions: 11 x 13
Bedroom 3
- Level: Upper
- Area: 255
- Dimensions: 15 x 17
Bedroom 4
- Level: Upper
- Area: 255
- Dimensions: 15 x 17
Primary bathroom
- Features: Private
Dining room
- Level: Main
- Area: 169
- Dimensions: 13 x 13
Family room
- Level: Lower
- Area: 525
- Dimensions: 25 x 21
Kitchen
- Level: Main
- Area: 208
- Dimensions: 13 x 16
Living room
- Level: Main
- Area: 182
- Dimensions: 13 x 14
Heating
- Forced Air, Propane
Cooling
- Central Air
Appliances
- Included: Refrigerator, Oven/Range, Dishwasher, Washer, Dryer, Propane Water Heater
- Laundry: Lower Level
Features
- Pantry, Breakfast Nook, Den/Study, Vaulted Ceiling(s), Ceiling Fan(s), WiFi
- Flooring: Vinyl, Carpet
- Basement: Full,Walk-Out Access,Exterior Entry,Finished,Interior Entry
- Has fireplace: No
- Fireplace features: None
Interior area
- Total structure area: 3,080
- Total interior livable area: 3,080 sqft
- Finished area above ground: 2,100
- Finished area below ground: 980
Property
Parking
- Total spaces: 2
- Parking features: Attached, Garage Door Opener, Concrete Floors, Concrete, Dirt, Private
- Attached garage spaces: 2
Accessibility
- Accessibility features: None
Features
- Levels: One and One Half
- Stories: 1
- Patio & porch: Deck, Patio, Covered
- Exterior features: Sidewalk, Other, Garden, Rain Gutters
- Has view: Yes
- View description: Countryside View, Seasonal View
- Waterfront features: None
Lot
- Size: 1 Acres
- Dimensions: 253 x 232 x 253 x 226
- Features: Cleared, Level, Sloped, Landscaped, Metes and Bounds
Details
- Additional structures: None
- Parcel number: 01301320009
- Zoning description: Residential
Construction
Type & style
- Home type: SingleFamily
- Property subtype: Single Family Residence
Materials
- Frame, Vinyl Siding
- Foundation: Poured Concrete
- Roof: Asphalt
Condition
- New construction: No
- Year built: 2003
- Major remodel year: 2020
Utilities & green energy
- Sewer: Private Sewer
- Water: Private
Green energy
- Water conservation: Not Applicable
Community & HOA
Community
- Features: None
- Security: Smoke Detector(s)
- Subdivision: None
HOA
- Services included: None
Location
- Region: Farwell
Financial & listing details
- Price per square foot: $117/sqft
- Tax assessed value: $290,800
- Annual tax amount: $2,156
- Price range: $359K - $359K
- Date on market: 6/28/2024
- Cumulative days on market: 112 days
- Listing agreement: Exclusive Right Sell
- Listing terms: Conventional,Cash,FHA,MSHDA,USDA Loan,VA Loan
- Ownership type: Private Owner
- Road surface type: Dirt
Price history
| Date | Event | Price |
|---|---|---|
| 10/18/2024 | Sold | $359,000$117/sqft |
Source:  NGLRMLS #1924094 Report a problem NGLRMLS #1924094 Report a problem | ||
| 7/26/2024 | Price change | $359,000-3.5%$117/sqft |
Source: NGLRMLS #1924094 Report a problem | ||
| 6/28/2024 | Listed for sale | $372,000+102.2%$121/sqft |
Source: NGLRMLS #1924094 Report a problem | ||
| 2/25/2019 | Sold | $184,000+2.3%$60/sqft |
Source:  MiRealSource #41025362 Report a problem MiRealSource #41025362 Report a problem | ||
| 1/17/2019 | Price change | $179,900-7.7%$58/sqft |
Source: PEYTON PROPERTIES, LLC #170542 Report a problem | ||
| 1/3/2019 | Price change | $195,000-2.5%$63/sqft |
Source: REISS REAL ESTATE INC. #169346 Report a problem | ||
| 9/6/2018 | Price change | $199,900-4.4%$65/sqft |
Source: REISS REAL ESTATE INC. #169346 Report a problem | ||
| 8/1/2018 | Price change | $209,000-7.1%$68/sqft |
Source: REISS REAL ESTATE INC. #169346 Report a problem | ||
| 6/22/2018 | Price change | $224,900-4.3%$73/sqft |
Source: REISS REAL ESTATE INC. #169346 Report a problem | ||
| 5/22/2018 | Listed for sale | $235,000$76/sqft |
Source: REISS REAL ESTATE INC. #169346 Report a problem | ||
Public tax history
| Year | Property taxes | Tax assessment |
|---|---|---|
| 2025 | $2,300 +24.1% | $145,400 +7.2% |
| 2024 | $1,854 | $135,600 +20.2% |
| 2023 | -- | $112,800 +17.5% |
| 2022 | -- | $96,000 +11.9% |
| 2021 | -- | $85,800 +13.8% |
| 2020 | -- | $75,400 +5% |
| 2019 | -- | $71,800 +20.9% |
| 2018 | -- | $59,400 -1.3% |
| 2017 | -- | $60,200 +5.8% |
| 2016 | -- | $56,900 +28.4% |
| 2015 | -- | $44,300 -2% |
| 2014 | -- | $45,200 -7.2% |
| 2013 | -- | $48,700 -12.7% |
| 2012 | -- | $55,800 -1.9% |
| 2011 | -- | $56,900 -5% |
| 2010 | -- | $59,900 |
Find assessor info on the county website
Neighborhood: 48622
Nearby homes
- $65,000-- bd-- ba-- sqft8372 Hemlock Ave, Farwell, MI 48622Off Market
- $237,0003 bd1 ba2.3k sqft8675 S Hemlock Ave, Farwell, MI 48622Sold
- $293,1003 bd4 ba2.4k sqft8537 Hemlock Ave, Farwell, MI 48622Off Market

- $579,800-- bd-- ba-- sqft8350 Hemlock Ave, Farwell, MI 48622Off Market
- $258,3003 bd1 ba2k sqft8675 Hemlock Ave, Farwell, MI 48622Off Market
- $241,700-- bd-- ba-- sqft8735 Hemlock Ave, Farwell, MI 48622Off Market
- $575,600-- bd-- ba-- sqft8212 Hemlock Ave, Farwell, MI 48622Off Market
- $288,9003 bd2 ba2.2k sqft8755 Hemlock Ave, Farwell, MI 48622Off Market
Nearby schools
GreatSchools rating
- 4/10Farwell Elementary SchoolGrades: PK-3Distance: 5.7 mi
- 7/10Farwell High SchoolGrades: 8-12Distance: 5.8 mi
- 4/10Farwell Middle SchoolGrades: 4-7Distance: 5.8 mi
Schools provided by the listing agent
- District: Farwell Area Schools
Source: NGLRMLS. This data may not be complete. We recommend contacting the local school district to confirm school assignments for this home.


Get pre-qualified for a loan
At Zillow Home Loans, we can pre-qualify you in as little as 5 minutes with no impact to your credit score.An equal housing lender. NMLS #10287.
- Michigan
- Clare County
- Lake
- 48622
- 8372 Hemlock Ave
Nearby cities
Nearby zip codes
Other Lake Topics
