Skip main navigation
Off market
  • $342,700

    8372 Parkside Dr, Englewood, FL 34224

    2beds
    2,018sqft
    Single Family Residence
    Built in 1993
    6,899 Square Feet Lot
    $342,700 Zestimate®
    $170/sqft
    $2,411 Estimated rent

    Home value

    $342,700

    $315,000 - $370,000

    $2,411/mo

    Zestimate® history
    Loading
    Loading...

    Owner options

    List your home for rent

    $2,411/mo

    Rent Zestimate®

    Find your next renter with Zillow Rental Manager. Plus, with online applications, you can quickly screen prospective tenants – for free.

    Learn more

    $2,411/mo

    Rent Zestimate®

    Refinance and save

    $2,497/mo

    Est. payment

    Refinancing to a lower rate could help reduce your monthly payments and save thousands over the life of the loan.

    See today's rates

    $2,497/mo

    Est. payment

    Explore your selling options

    Work with a Zillow partner agent

    Leverage their expertise and Zillow's premium Showcase listings to get your home seen by more buyers.

    Get started

    List with your own agent

    Get your home in front of millions of buyers by listing it on Zillow.

    Learn how to do it

    Sell it yourself

    Take full control of how buyers see your home on Zillow by listing For Sale by Owner (FSBO).

    List your home

    What's special

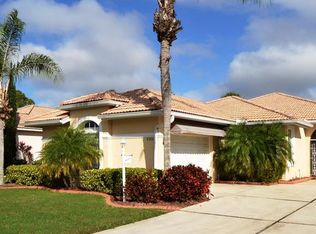
    GOLFING community ! MOVE-IN condition. Wonderful opportunity to live in a golfing community with great amenities. Walk to the club house for breakfast and coffee ! Come see this beautifully maintained 2 bedroom/2 bath + den home. Owners have installed new AC, garage door, garage door screen, entrance screen with door, all new Florida room screens, all new stainless steel appliances, new washer and dryer, new fans, a brick paver walk way + a large paver patio, new landscaping.....wow so much to mention. Very spacious kitchen with lots of cabinetry, granite counter tops, built-in desk area with large breakfast bar overlooking the living and dining room. What a great house to entertain with its attractive open floor plan with high ceilings and an additional den, which would work great as an office or guest room, flowing into a huge Florida room with 8 ft sliders (impact glass) letting in ample natural light. The master suite is enormous with its own sitting area and large walk-in closet. A master bathroom with a jetted tub, double vanities, a separate shower and a make up vanity. Yes, this house has it all. An extra long drive way provides plenty of parking. Play golf, enjoy the pool, socialize in the club house, work out in the fitness center, or drive around in your golf cart. Plenty of stores and restaurants really nearby. LOW fees which include lawn maintenance !! (Golf membership is optional).

    This property is off market, which means it's not currently listed for sale or rent on Zillow. This may be different from what's available on other websites or public sources.

    Originating MLS: Venice

    Facts & features

    Interior

    Bedrooms & bathrooms
    • Bedrooms: 2
    • Bathrooms: 2
    • Full bathrooms: 2
    Heating
    • Forced air, Electric
    Cooling
    • Central
    Appliances
    • Included: Dishwasher, Dryer, Garbage disposal, Microwave, Range / Oven, Refrigerator, Washer
    • Laundry: Inside, Laundry Room
    Features
    • Ceiling Fans(s), Eating Space In Kitchen, Master Bedroom Downstairs, Open Floorplan, Stone Counters, Walk-In Closet(s), Thermostat, Living Room/Dining Room Combo, Solid Surface Counters, Window Treatments
    • Flooring: Tile, Laminate
    • Windows: Blinds, Window Treatments
    Interior area
    • Total interior livable area: 2,018 sqft

    Property

    Parking
    • Total spaces: 2
    • Parking features: Garage - Attached
    Features
    • Levels: One
    • Patio & porch: Patio
    • Exterior features: Stucco, Cement / Concrete
    • Has view: Yes
    • View description: Water
    • Has water view: Yes
    • Water view: Water
    Lot
    • Size: 6,899 Square Feet
    • Features: Level/Flat, Near Golf Course
    • Residential vegetation: Mature Landscaping
    Details
    • Parcel number: 412009276003
    • Zoning: PD

    Construction

    Type & style
    • Home type: SingleFamily
    • Architectural style: Florida
    • Property subtype: Single Family Residence
    Materials
    • Concrete Block
    • Foundation: Concrete
    • Roof: Tile
    Condition
    • Year built: 1993

    Utilities & green energy

    • Sewer: Public Sewer
    • Water: Public
    • Utilities for property: Electricity Connected, BB/HS Internet Available, Cable Available, Public, Cable Connected

    Community & HOA

    Community
    • Security: Smoke Detector(s), Gated Community
    • Subdivision: OYSTER CREEK PH 02
    HOA
    • Has HOA: Yes
    • Amenities included: Clubhouse, Fitness Center, Pool, Gated, Golf Course
    • Services included: Community Pool, Maintenance Grounds, Recreational Facilities, Security
    • HOA fee: $185 monthly
    Location
    • Region: Englewood

    Financial & listing details

    • Price per square foot: $170/sqft
    • Tax assessed value: $341,415
    • Annual tax amount: $5,095
    • Listing terms: Cash, Conventional, FHA, VA Loan
    • Ownership: Fee Simple

    Price history

    DateEventPrice
    3/19/2020Sold$277,500-3.5%$138/sqft
    Source: Public Record Report a problem
    1/30/2020Pending sale$287,500$142/sqft
    Source: RE/MAX ALLIANCE GROUP #D6108238 Report a problem
    1/30/2020Listed for sale$287,500$142/sqft
    Source: RE/MAX ALLIANCE GROUP #D6108238 Report a problem
    1/30/2020Pending sale$287,500$142/sqft
    Source: RE/MAX ALLIANCE GROUP #D6108238 Report a problem
    12/3/2019Price change$287,500-3.4%$142/sqft
    Source: RE/MAX ALLIANCE GROUP #D6108238 Report a problem
    9/13/2019Price change$297,500-0.8%$147/sqft
    Source: RE/MAX ALLIANCE GROUP #D6108238 Report a problem
    9/4/2019Price change$300,000-4.7%$149/sqft
    Source: RE/MAX ALLIANCE GROUP #D6108238 Report a problem
    8/19/2019Listed for sale$314,900+16.6%$156/sqft
    Source: RE/MAX ALLIANCE GROUP #D6108238 Report a problem
    12/17/2018Sold$270,000-1.8%$134/sqft
    Source: Public Record Report a problem
    9/28/2018Price change$275,000-1.6%$136/sqft
    Source: ALLISON JAMES ESTATES & HOMES #A4407341 Report a problem
    9/4/2018Price change$279,500-1.9%$139/sqft
    Source: ALLISON JAMES ESTATES & HOMES #A4407341 Report a problem
    8/6/2018Price change$284,900-1.7%$141/sqft
    Source: ALLISON JAMES ESTATES & HOMES #A4407341 Report a problem
    7/3/2018Price change$289,900+3.6%$144/sqft
    Source: ALLISON JAMES ESTATES & HOMES #A4407341 Report a problem
    6/19/2018Price change$279,900-2%$139/sqft
    Source: Owner Report a problem
    6/4/2018Price change$285,500-1.4%$141/sqft
    Source: Owner Report a problem
    5/18/2018Price change$289,500-2%$143/sqft
    Source: Owner Report a problem
    4/14/2018Price change$295,500-1.5%$146/sqft
    Source: PARADISE EXCLUSIVE INC #D5921054 Report a problem
    3/22/2018Price change$299,900-1.8%$149/sqft
    Source: PARADISE EXCLUSIVE INC #D5921054 Report a problem
    2/4/2018Price change$305,500-1.6%$151/sqft
    Source: PARADISE EXCLUSIVE INC #D5921054 Report a problem
    1/18/2018Price change$310,500-1.7%$154/sqft
    Source: PARADISE EXCLUSIVE INC #D5921054 Report a problem
    12/7/2017Price change$315,900-1.3%$157/sqft
    Source: PARADISE EXCLUSIVE INC #D5921054 Report a problem
    11/16/2017Listed for sale$319,900+326.5%$159/sqft
    Source: PARADISE EXCLUSIVE INC #D5921054 Report a problem
    2/8/2016Sold$75,000-46.4%$37/sqft
    Source: Public Record Report a problem
    3/29/1994Sold$140,000$69/sqft
    Source: Public Record Report a problem

    Public tax history

    YearProperty taxesTax assessment
    2025$5,095 -6.4%$333,733 -6.3%
    2024$5,446 -5.7%$356,026 +15.7%
    2023$5,775 +7%$307,647 +10%
    2022$5,398 +13.6%$279,679 +10%
    2021$4,751 +7.7%$254,254 +8.8%
    2020$4,412 +44.4%$233,648 +19.9%
    2019$3,056 -6.3%$194,828 -11%
    2018$3,261 $218,823 -4.9%
    2017$3,261 -6.6%$230,065 +33.6%
    2016$3,491 +35.9%$172,206 +0.7%
    2015$2,569 +0.3%$171,009 +0.8%
    2014$2,562 +14.7%$169,652 +3.2%
    2013$2,234 +4.2%$164,351 +3%
    2012$2,144 +5%$159,564
    2011$2,042 -0.1%$159,564 +1.5%
    2010$2,044 +11.1%$157,206 +2.7%
    2009$1,839 $153,073 +5.7%
    2007-- $144,845
    2006-- $144,845 +6.1%
    2005-- $136,530 +1.9%
    2004-- $133,984
    2003-- $133,984 +2.4%
    2002$1,964 +2.1%$130,844 +1.6%
    2001$1,924 +1.5%$128,783 +3%
    2000$1,895 $125,032
    Find assessor info on the county website

    Neighborhood: 34224

    Nearby schools

    GreatSchools rating
    Schools provided by the listing agent
    • Elementary: Vineland Elementary
    • Middle: L.A. Ainger Middle
    • High: Lemon Bay High

    Source: The MLS. This data may not be complete. We recommend contacting the local school district to confirm school assignments for this home.

    Get a cash offer in 3 minutes
    Find out how much your home could sell for in as little as 3 minutes with a no-obligation cash offer.
    Estimated market value
    $342,700
    Get a cash offer in 3 minutes
    Find out how much your home could sell for in as little as 3 minutes with a no-obligation cash offer.
    Estimated market value
    $342,700