Skip main navigation
Sold for $350,000
  • $350,000

    8372 SE 120th Pl, Belleview, FL 34420

    3beds
    1,920sqft
    Single Family Residence
    Built in 1988
    3.95 Acres Lot
    $410,600 Zestimate®
    $182/sqft
    $2,399 Estimated rent

    Home value

    $410,600

    $370,000 - $456,000

    $2,399/mo

    Zestimate® history
    Loading
    Loading...

    Owner options

    List your home for rent

    $2,399/mo

    Rent Zestimate®

    Find your next renter with Zillow Rental Manager. Plus, with online applications, you can quickly screen prospective tenants – for free.

    Learn more

    $2,399/mo

    Rent Zestimate®

    Refinance and save

    $2,359/mo

    Est. payment

    Refinancing to a lower rate could help reduce your monthly payments and save thousands over the life of the loan.

    See today's rates

    $2,359/mo

    Est. payment

    Explore your selling options

    Work with a Zillow partner agent

    Leverage their expertise and Zillow's premium Showcase listings to get your home seen by more buyers.

    Get started

    List with your own agent

    Get your home in front of millions of buyers by listing it on Zillow.

    Learn how to do it

    Sell it yourself

    Take full control of how buyers see your home on Zillow by listing For Sale by Owner (FSBO).

    List your home

    What's special

    Fresh coat of paintNew sump pumpLarge roomsOpen porchLaundry roomSplit bedroom planNew roof
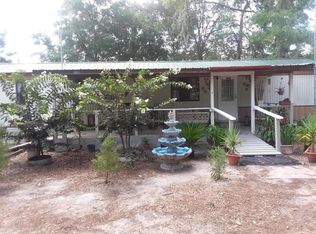
    Belleview!! Acreage!! Owners are motivated, they will look at all reasonable offers. 3 bedrooms 2 bath concrete block home. Just under 4 cleared acres fenced with a pole barn zoned A1. Home was built in 1988 and has over 1900sq feet of living area. The open porch on the front of the home and and the screened in back porch allows you to enjoy the beautiful sun rises in the mornings and the beautiful sunsets in the evening. Split bedroom plan, large rooms even a 12 X 9 laundry room and a kitchen with lots of cabinets and counter space. Recent updates are: New roof 2019, Newer HVAC system, new lifetime warranty windows, new dishwasher and interior has a fresh coat of paint on the walls. Property also features a 30 x 10 concrete basement with entrance in the laundry room. Basement has a new Sump Pump and recently all walls were coated and sealed.

    Zillow last checked:

    Listing updated:

    Listed by:

    Corena Wingo 352-812-4932,

    RIDDLE REALTY 352-572-5367

    Bought with:

    Joe Brown, 3059270

    EXP REALTY, LLC

    Source: Stellar MLS,MLS#: OM656227MLS LogoOriginating MLS: Ocala - Marion

    Facts & features

    Interior

    Bedrooms & bathrooms
    • Bedrooms: 3
    • Bathrooms: 2
    • Full bathrooms: 2
    Rooms
    • Room types: Utility Room
    Primary bedroom
    • Features: Ceiling Fan(s), En Suite Bathroom
    • Level: First
    • Dimensions: 13.5x14.11
    Bedroom 1
    • Features: Ceiling Fan(s)
    • Level: First
    • Dimensions: 12.11x15.6
    Bedroom 2
    • Features: Ceiling Fan(s)
    • Level: First
    • Dimensions: 15.4x14
    Primary bathroom
    • Features: Shower No Tub
    • Level: First
    • Dimensions: 3.11x9.5
    Bathroom 1
    • Features: Built-In Shower Bench, Tub With Shower
    • Level: First
    • Dimensions: 6.4x10.8
    Basement
    • Level: Basement
    • Dimensions: 30.8x10.8
    Dining room
    • Features: Breakfast Bar
    • Level: First
    • Dimensions: 12.6x12.1
    Kitchen
    • Features: Ceiling Fan(s), Built-in Features
    • Level: First
    • Dimensions: 18x12.6
    Laundry
    • Level: First
    • Dimensions: 12x9.3
    Living room
    • Features: Ceiling Fan(s)
    • Level: First
    • Dimensions: 17.5x17.6
    Heating
    • Central
    Cooling
    • Central Air
    Appliances
    • Included: Dishwasher, Range, Refrigerator
    • Laundry: Inside, Laundry Room
    Features
    • Ceiling Fan(s), Crown Molding, Primary Bedroom Main Floor
    • Flooring: Carpet, Ceramic Tile
    • Windows: Window Treatments, Hurricane Shutters
    • Basement: Other,Unfinished
    • Has fireplace: No
    Interior area
    • Total structure area: 2,604
    • Total interior livable area: 1,920 sqft

    Property

    Parking
    • Total spaces: 1
    • Parking features: Carport
    • Carport spaces: 1
    Features
    • Levels: One
    • Stories: 1
    • Exterior features: Rain Gutters
    • Fencing: Chain Link,Wire,Wood
    Lot
    • Size: 3.95 Acres
    • Dimensions: 468 x 660
    Details
    • Parcel number: 4526908100
    • Zoning: A1
    • Special conditions: None

    Construction

    Type & style
    • Home type: SingleFamily
    • Property subtype: Single Family Residence
    Materials
    • Concrete
    • Foundation: Basement, Block
    • Roof: Shingle
    Condition
    • New construction: No
    • Year built: 1988

    Utilities & green energy

    • Sewer: Septic Tank
    • Water: Well
    • Utilities for property: Electricity Connected

    Community & HOA

    Community
    • Pet fee: $0 monthly
    • Subdivision: REEVES
    HOA
    • Has HOA: No
    Location
    • Region: Belleview

    Financial & listing details

    • Price per square foot: $182/sqft
    • Tax assessed value: $282,642
    • Annual tax amount: $1,403
    • Date on market: 4/14/2023
    • Cumulative days on market: 241 days
    • Listing terms: Cash,Conventional,FHA,VA Loan
    • Ownership: Fee Simple
    • Total actual rent: 0
    • Electric utility on property: Yes
    • Road surface type: Dirt, Other

    Price history

    DateEventPrice
    1/16/2024Sold$350,000-12.5%$182/sqft
    Source: Stellar MLS #OM656227 Report a problem
    12/13/2023Pending sale$399,900$208/sqft
    Source: Stellar MLS #OM656227 Report a problem
    5/19/2023Price change$399,900-5.9%$208/sqft
    Source: Stellar MLS #OM656227 Report a problem
    4/14/2023Listed for sale$425,000$221/sqft
    Source: Stellar MLS #OM656227 Report a problem

    Public tax history

    YearProperty taxesTax assessment
    2024$4,413 +13.8%$249,857 +10%
    2023$3,877 +176.3%$227,143 +112.8%
    2022$1,403 +6.4%$106,761 +4.6%
    2021$1,319 +42.1%$102,065 +31.3%
    2020$928 +1%$77,718 +1.5%
    2019$919 $76,566 +1.9%
    2018$919 +3.9%$75,139 +2%
    2017$885 +1.7%$73,631 +2%
    2016$870 $72,154 +0.8%
    2015$870 +5.3%$71,597 +0.8%
    2014$826 +1.6%$71,043 +1.6%
    2013$813 -14.6%$69,950 -14.3%
    2012$952 +3.7%$81,582 +2.9%
    2011$918 +2.8%$79,258 +1.5%
    2010$893 +4.5%$78,113 -51.9%
    2009$854 +0.9%$162,236 -13.6%
    2008$846 -13.9%$187,864 +1.2%
    2007$983 -4.8%$185,702 +50.4%
    2006$1,032 +1.5%$123,504 +2.5%
    2005$1,016 $120,503 +18.8%
    2004$1,016 -4.4%$101,415 +7.5%
    2002$1,063 +13.3%$94,380 +4.1%
    2001$938 $90,704
    2000$938 $90,704
    Find assessor info on the county website

    Neighborhood: 34420

    Nearby schools

    GreatSchools rating
    Schools provided by the listing agent
    • Elementary: Belleview Elementary School
    • Middle: Lake Weir Middle School
    • High: Lake Weir High School

    Source: Stellar MLS. This data may not be complete. We recommend contacting the local school district to confirm school assignments for this home.

    Get a cash offer in 3 minutes
    Find out how much your home could sell for in as little as 3 minutes with a no-obligation cash offer.
    Estimated market value
    $410,600
    Get a cash offer in 3 minutes
    Find out how much your home could sell for in as little as 3 minutes with a no-obligation cash offer.
    Estimated market value
    $410,600