Skip main navigation
Sold
  • $532,500

    8372 Saint Norbert Dr, Neenah, WI 54956

    4beds
    1,995sqft
    Single Family Residence
    Built in 2024
    0.27 Acres Lot
    $534,700 Zestimate®
    $267/sqft
    $2,810 Estimated rent

    Home value

    $534,700

    $492,000 - $583,000

    $2,810/mo

    Zestimate® history
    Loading
    Loading...

    Owner options

    List your home for rent

    $2,810/mo

    Rent Zestimate®

    Find your next renter with Zillow Rental Manager. Plus, with online applications, you can quickly screen prospective tenants – for free.

    Learn more

    $2,810/mo

    Rent Zestimate®

    Refinance and save

    $3,798/mo

    Est. payment

    Refinancing to a lower rate could help reduce your monthly payments and save thousands over the life of the loan.

    See today's rates

    $3,798/mo

    Est. payment

    Explore your selling options

    Work with a Zillow partner agent

    Leverage their expertise and Zillow's premium Showcase listings to get your home seen by more buyers.

    Get started

    List with your own agent

    Get your home in front of millions of buyers by listing it on Zillow.

    Learn how to do it

    Sell it yourself

    Take full control of how buyers see your home on Zillow by listing For Sale by Owner (FSBO).

    List your home

    What's special

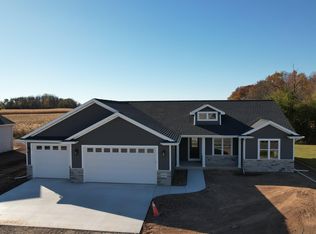
    Built in 2024 and still smells new! This 1,900+ sq ft home offers custom-build finishes without the custom price tag, plus a heated 3-car garage — making winters more bearable. The open-concept kitchen features a huge center island, coffee bar, walk-in pantry, and upper/lower cabinet lighting. Just off the kitchen, the living room offers custom-built shelving with cozy, creative lighting — a warm space made for relaxing. Four bedrooms and 2.5 baths offer plenty of room to spread out. Skip the hassle and expense of building new — window treatments and a fully finished, landscaped yard are already done for you. A door off the kitchen leads to the concrete patio, ready for your first cookout. Move-in ready and better than new — schedule your showing today!

    Zillow last checked:

    Listing updated:

    Listed by:

    Sara J OLeary OFF-D:920-268-2911,

    Keller Williams Fox Cities

    Bought with:

    Sara J OLeary

    Keller Williams Fox Cities

    Source: RANW as distributed by MLS GRID,MLS#: 50330932

    Facts & features

    Interior

    Bedrooms & bathrooms
    • Bedrooms: 4
    • Bathrooms: 3
    • Full bathrooms: 2
    • 1/2 bathrooms: 1
    Bedroom 1
    • Level: Main
    • Dimensions: 13x15
    Bedroom 2
    • Level: Main
    • Dimensions: 11x11
    Bedroom 3
    • Level: Main
    • Dimensions: 11x11
    Bedroom 4
    • Level: Main
    • Dimensions: 10x10
    Dining room
    • Level: Main
    • Dimensions: 12x13
    Kitchen
    • Level: Main
    • Dimensions: 12x18
    Living room
    • Level: Main
    • Dimensions: 17x21
    Other
    • Description: Foyer
    • Level: Main
    • Dimensions: 6x8
    Other
    • Description: Laundry
    • Level: Main
    • Dimensions: 8x6
    Heating
    • Forced Air
    Cooling
    • Forced Air, Central Air
    Features
    • Basement: Full,Radon Mitigation System,Bath/Stubbed,Sump Pump
    • Number of fireplaces: 1
    • Fireplace features: One, Gas
    Interior area
    • Total interior livable area: 1,995 sqft
    • Finished area above ground: 1,995
    • Finished area below ground: 0

    Property

    Parking
    • Total spaces: 3
    • Parking features: Attached, Basement, Heated Garage
    • Attached garage spaces: 3
    Accessibility
    • Accessibility features: 1st Floor Bedroom, 1st Floor Full Bath, Laundry 1st Floor, Open Floor Plan
    Lot
    • Size: 0.27 Acres
    Details
    • Parcel number: 1819
    • Zoning: Residential
    • Special conditions: Arms Length

    Construction

    Type & style
    • Home type: SingleFamily
    • Architectural style: Ranch
    • Property subtype: Single Family Residence
    Materials
    • Stone, Vinyl Siding, Shake Siding
    • Foundation: Poured Concrete
    Condition
    • New construction: No
    • Year built: 2024

    Utilities & green energy

    • Sewer: Public Sewer
    • Water: Public

    Community & HOA

    Location
    • Region: Neenah

    Financial & listing details

    • Price per square foot: $267/sqft
    • Annual tax amount: $5,929
    • Date on market: 8/13/2026
    • Inclusions: Range, Refrigerator, Dishwasher, Disposal, Garage Heater, Radon Mitigation System, Washer, Dryer, Microwave.
    • Exclusions: Sellers Personal Belongings.

    Price history

    DateEventPrice
    10/29/2026Pending sale$525,000-1.4%$263/sqft
    Source: RANW as distributed by MLS GRID #50330932 Report a problem
    10/9/2026Sold$532,500+1.4%$267/sqft
    Source: RANW as distributed by MLS GRID #50330932 Report a problem
    8/19/2026Contingent$525,000$263/sqft
    Source: WIREX MLS #50330932 Report a problem
    8/13/2026Listed for sale$525,000+5.6%$263/sqft
    Source: RANW as distributed by MLS GRID #50330932 Report a problem
    10/2/2024Pending sale$497,000+0.4%$249/sqft
    Source: RANW as distributed by MLS GRID #50292672 Report a problem
    10/1/2024Sold$495,000-0.4%$248/sqft
    Source: RANW as distributed by MLS GRID #50292672 Report a problem
    9/7/2024Contingent$497,000$249/sqft
    Source: WIREX MLS #50292672 Report a problem
    8/13/2024Price change$497,000-2.5%$249/sqft
    Source: RANW as distributed by MLS GRID #50292672 Report a problem
    6/11/2024Listed for sale$510,000$256/sqft
    Source: RANW as distributed by MLS GRID #50292672 Report a problem

    Public tax history

    Tax history is unavailable.

    Neighborhood: 54956

    Nearby schools

    GreatSchools rating
    Sell for more on Zillow
    Get a Zillow Showcase℠ listing at no additional cost and you could sell for .
    $534,700
    2% more
    +$10,694
    With Zillow Showcase(estimated)

    $545,394

    Sell for more on Zillow
    Get a Zillow Showcase℠ listing at no additional cost and you could sell for .
    $534,700
    2% more
    +$10,694
    With Zillow Showcase(estimated)

    $545,394