Offer deadline Thursday 7/2 at noon. Welcome to 8372 Sweet Cherry Lane, a beautifully maintained home in the sought-after Cherrytree Farm community of Howard County. Featuring updated kitchen and baths, this home blends modern style with comfortable living. Offering over three finished levels of living space and an incredible backyard oasis, this property is designed for both everyday comfort and memorable entertaining. This spacious residence offers 4 bedrooms, 3.5 bathrooms thoughtfully distributed across all three levels, including a convenient half bath on the main level, a 2-car garage, and a finished lower level with a full bath and flexible space that may serve as a guest or sleeping area (buyer to verify). Recent improvements include fresh paint, updated flooring, and thoughtful updates throughout, creating a move-in ready opportunity for the next owner. The main level features generous living spaces, an updated kitchen, and an ideal layout for both everyday living and entertaining. Outside, you’ll find exceptional curb appeal with Hardie Plank siding, a spacious deck, and a covered outdoor entertaining area overlooking the backyard. The highlight of the property is the private backyard retreat, featuring an in-ground heated pool, expansive patio space, and plenty of room to relax, entertain, and enjoy the summer months. Adding even more value, the home includes a fully owned solar energy system that conveys free and clear to the new owner. Producing over 10,000 kilowatt-hours of electricity annually, it provides approximately $2,000 in yearly energy savings with no lease or loan payments, helping reduce utility costs from day one. Conveniently located near shopping, dining, major commuter routes, and just minutes from Rocky Gorge Reservoir, offering easy access to hiking, fishing, kayaking, and miles of scenic outdoor recreation, this home combines everyday convenience with an exceptional lifestyle.
Pending
$860,000
8372 Sweet Cherry Ln, Laurel, MD 20723
4beds
3,572sqft
Single Family Residence
Built in 1988
0.32 Acres Lot
$877,800 Zestimate®
$241/sqft
$-- HOA
What's special
In-ground heated poolPrivate backyard retreatIncredible backyard oasisHardie plank sidingExceptional curb appealFresh paintGenerous living spaces
- 14 days |
- 819 |
- 23 |
Likely to sell faster than
Zillow last checked:
Listing updated:
Listed by:
Chris Russ 410-908-7723,
The KW Collective 4435741600
Source: Bright MLS,MLS#: MDHW2069358
Facts & features
Interior
Bedrooms & bathrooms
- Bedrooms: 4
- Bathrooms: 4
- Full bathrooms: 3
- 1/2 bathrooms: 1
- Main level bathrooms: 1
Basement
- Area: 1232
Heating
- Heat Pump, Natural Gas
Cooling
- Central Air, Electric
Appliances
- Included: Exhaust Fan, Dishwasher, Disposal, Cooktop, Double Oven, Oven/Range - Gas, Self Cleaning Oven, Oven, Refrigerator, Humidifier, Freezer, Electric Water Heater
Features
- Attic, Dining Area, Kitchen Island, Kitchen - Table Space, Crown Molding, Upgraded Countertops, Primary Bath(s)
- Flooring: Wood
- Windows: Window Treatments
- Basement: Rear Entrance,Finished
- Number of fireplaces: 2
- Fireplace features: Equipment, Glass Doors, Mantel(s)
Interior area
- Total structure area: 3,656
- Total interior livable area: 3,572 sqft
- Finished area above ground: 2,424
- Finished area below ground: 1,148
Property
Parking
- Total spaces: 2
- Parking features: Garage Door Opener, Garage Faces Front, Attached
- Attached garage spaces: 2
Accessibility
- Accessibility features: None
Features
- Levels: Three
- Stories: 3
- Has private pool: Yes
- Pool features: Private
- Has spa: Yes
- Spa features: Bath
Lot
- Size: 0.32 Acres
Details
- Additional structures: Above Grade, Below Grade
- Parcel number: 1406506666
- Zoning: R20
- Special conditions: Standard
Construction
Type & style
- Home type: SingleFamily
- Architectural style: Colonial
- Property subtype: Single Family Residence
Materials
- HardiPlank Type
- Foundation: Slab, Permanent
- Roof: Composition
Condition
- New construction: No
- Year built: 1988
Details
- Builder model: HARRINGTON
- Builder name: N V HOMES
Utilities & green energy
- Sewer: Public Sewer
- Water: Public
- Utilities for property: Cable Available
Community & HOA
Community
- Security: Smoke Detector(s)
- Subdivision: Cherrytree Farm
HOA
- Has HOA: No
Location
- Region: Laurel
Financial & listing details
- Price per square foot: $241/sqft
- Tax assessed value: $736,133
- Annual tax amount: $10,506
- Date on market: 6/28/2026
- Listing agreement: Exclusive Agency
- Ownership: Fee Simple
Estimated market value
$877,800
$834,000 - $922,000
$4,349/mo
Price history
| Date | Event | Price |
|---|---|---|
| 7/2/2026 | Pending sale | $860,000$241/sqft |
Source:  Bright MLS #MDHW2069358 Report a problem Bright MLS #MDHW2069358 Report a problem | ||
| 6/28/2026 | Listed for sale | $860,000+56.4%$241/sqft |
Source: Bright MLS #MDHW2069358 Report a problem | ||
| 5/1/2015 | Sold | $550,000-1.8%$154/sqft |
Source: Public Record Report a problem | ||
| 3/3/2015 | Pending sale | $560,000$157/sqft |
Source: Long & Foster Real Estate #HW8510644 Report a problem | ||
| 2/4/2015 | Price change | $560,000-6.7%$157/sqft |
Source: Long & Foster Real Estate #HW8510644 Report a problem | ||
| 11/29/2014 | Listed for sale | $599,900$168/sqft |
Source: Long & Foster Real Estate #HW8510644 Report a problem | ||
Public tax history
| Year | Property taxes | Tax assessment |
|---|---|---|
| 2025 | -- | $696,400 +5.3% |
| 2024 | $7,446 +5.6% | $661,300 +5.6% |
| 2023 | $7,051 +5.9% | $626,200 +5.9% |
| 2022 | $6,656 +1.6% | $591,100 +1.6% |
| 2021 | $6,550 +1.6% | $581,667 +1.6% |
| 2020 | $6,443 +1.7% | $572,233 +1.7% |
| 2019 | $6,337 -2.8% | $562,800 +5% |
| 2018 | $6,521 -19.4% | $536,233 -4.7% |
| 2017 | $8,093 | $562,800 +16.5% |
| 2016 | -- | $483,100 +2.6% |
| 2015 | -- | $470,933 +2.7% |
| 2014 | -- | $458,767 +2.7% |
| 2013 | -- | $446,600 |
| 2012 | -- | $446,600 |
| 2011 | -- | $446,600 -23.9% |
| 2010 | -- | $586,520 +2.8% |
| 2009 | -- | $570,700 +2.9% |
| 2008 | -- | $554,880 +2.9% |
| 2007 | -- | $539,060 +16.9% |
| 2006 | -- | $460,942 +20.4% |
| 2005 | -- | $382,826 +25.6% |
| 2004 | -- | $304,710 +5.7% |
| 2003 | -- | $288,160 +6.1% |
| 2002 | -- | $271,610 +6.5% |
| 2001 | -- | $255,060 +151.9% |
| 2000 | -- | $101,240 |
Find assessor info on the county website
Monthly payment
Est. payment$--/mo
Payment breakdown
Explore the cost of this home by adjusting the details. Changes won't be saved.All calculations are estimates and provided by Zillow, Inc. for informational purposes only. Actual amounts may vary.
HOA fees may include property taxes on listings classified as Co-Ops. Contact the listing agent and/or owner for fee details.
Mortgage interest rates are dependent on a number of factors, including credit score, down payment, and repayment length. Interest rate data provided by Zillow Group Marketplace, Inc. as of 1/1/1970 from various mortgage lenders with which we have lead or other similar arrangements; the Estimated Payment is an average of those rates.
See how much you could borrow to make a competitive offer.
Climate risks
Neighborhood: 20723
Nearby schools
GreatSchools rating
- 8/10Fulton Elementary SchoolGrades: PK-5Distance: 1.4 mi
- 9/10Lime Kiln Middle SchoolGrades: 6-8Distance: 1.6 mi
- 7/10Reservoir High SchoolGrades: 9-12Distance: 1.3 mi
Schools provided by the listing agent
- District: Howard County Public School System
Source: Bright MLS. This data may not be complete. We recommend contacting the local school district to confirm school assignments for this home.
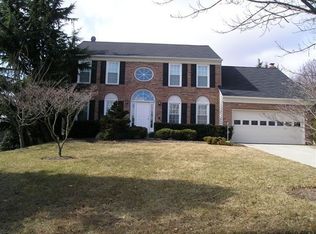
- $969,2005 bd4 ba4.4k sqft8376 Sweet Cherry Ln, Laurel, MD 20723Off Market
- $775,200-- bd2 ba2.4k sqft8368 Sweet Cherry Ln, Laurel, MD 20723Off Market
- $861,5003 bd4 ba3k sqft8437 Early Bud Way, Laurel, MD 20723Off Market
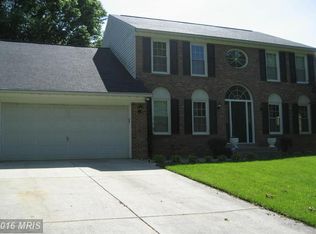
- $806,700-- bd2 ba2.4k sqft8433 Early Bud Way, Laurel, MD 20723Off Market
- $763,500-- bd2 ba2.4k sqft8380 Sweet Cherry Ln, Laurel, MD 20723Off Market
- $793,100-- bd3 ba2.4k sqft8364 Sweet Cherry Ln, Laurel, MD 20723Off Market
- $860,8004 bd4 ba2.4k sqft8441 Early Bud Way, Laurel, MD 20723Off Market
- $886,0004 bd3 ba2.7k sqft8429 Early Bud Way, Laurel, MD 20723Off Market
A local agent can set up tours, give advice and negotiate with sellers.
Similar homes
- $879,9004 bd4 ba3.1k sqft8387 Sweet Cherry Ln, Laurel, MD 20723For Sale
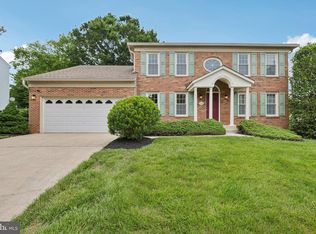
 MLS ID #MDHW2069302, ABENA APPIAH-NUAMAH, Berkshire Hathaway HomeServices PenFed Realty. Bright MLS
 - $875,0004 bd4 ba2.9k sqft7386 Hopkins Way, Clarksville, MD 21029For Sale
 MLS ID #MDHW2070968, Dan Borowy, Redfin Corp. Bright MLS
 - $948,5004 bd4 ba4.4k sqft10693 Harding Rd, Laurel, MD 20723For Sale
 MLS ID #MDHW2066976, Paul Buckmaster, Samson Properties. Bright MLS
 - $949,5005 bd4 ba4.2k sqft10213 Deep Skies Dr, Laurel, MD 20723For Sale
 MLS ID #MDHW2067244, Colleen Middleton, Northrop Realty. Bright MLS
 - $769,0004 bd4 ba4.2k sqft8026 Patuxent Landing Loop, Laurel, MD 20724For SaleMLS ID #MDAA2148788, John Hughson, Long & Foster Real Estate, Inc.. Bright MLS
- $865,0004 bd4 ba3.6k sqft14527 Jaystone Dr, Silver Spring, MD 20905For SaleMLS ID #MDMC2242192, Mathew Segal, CENTURY 21 New Millennium. Bright MLS
- $950,0004 bd4 ba4k sqft7142 Rivers Edge Rd, Columbia, MD 21044For SaleMLS ID #MDHW2068710, Gregory Osborn, Long & Foster Real Estate, Inc.. Bright MLS
- $900,0006 bd4 ba3.8k sqft4012 Cotton Tree Ln, Burtonsville, MD 20866For SaleMLS ID #MDMC2235978, Bob Lucido, Keller Williams Lucido Agency. Bright MLS
- $924,9994 bd5 ba3.6k sqft540 Wet Sand Dr, Severn, MD 21144For SaleMLS ID #MDAA2149522, Rob Carter, Douglas Realty, LLC. Bright MLS
- $900,0004 bd4 ba3.5k sqft1340 Bluegrass Way, Gambrills, MD 21054For SaleMLS ID #MDAA2143370, Ellie Mcintire, The KW Collective. Bright MLS
- $785,0006 bd4 ba3.3k sqft5214 Lightning View Rd, Columbia, MD 21045For SaleMLS ID #MDHW2071012, Karriem Hopwood, Corner House Realty. Bright MLS
- $798,9006 bd4 ba3.8k sqft9097 Phillip Dorsey Way, Columbia, MD 21045For SaleMLS ID #MDHW2070786, Thao Nguyen, Samson Properties. Bright MLS
- $800,0004 bd3 ba3k sqft3525 Font Hill Dr, Ellicott City, MD 21042For SaleMLS ID #MDHW2070020, Bob Lucido, Keller Williams Lucido Agency. Bright MLS
- $669,9005 bd4 ba3.3k sqft2996 Winding River Pl, Laurel, MD 20724For SaleMLS ID #MDAA2149786, John Hughson, Long & Foster Real Estate, Inc.. Bright MLS
- $729,9005 bd4 ba2.6k sqft8329 Painted Rock Rd, Columbia, MD 21045For SaleMLS ID #MDHW2066502, Eric Black, Northrop Realty. Bright MLS
- $599,9994 bd3 ba2.2k sqft12607 Ivystone Ln, Laurel, MD 20708For SaleMLS ID #MDPG2207830, Nick Bogardus, Compass. Bright MLS
- $875,0004 bd4 ba3.6k sqft12704 Theresa Dr, Silver Spring, MD 20904For SaleMLS ID #MDMC2223610, HEIDI MOORE, Omnia Real Estate LLC. Bright MLS
- $850,0005 bd4 ba2.2k sqft2710 Dunleer Rd, Ellicott City, MD 21042For SaleMLS ID #MDHW2069824, Sandy Jaso, Northrop Realty. Bright MLS
- $799,0005 bd4 ba3.5k sqftNone Available, Crofton, MD 21114For SaleMLS ID #MDAA2150866, Gina Cockerille, Patterson-Schwartz-Rehoboth. Bright MLS
- $899,9004 bd5 ba3.8k sqft3701 Jacks Way, Ellicott City, MD 21042For SaleMLS ID #MDHW2069858, Ken Zeng, Long & Foster Real Estate, Inc.. Bright MLS
- Maryland
- Howard County
- Laurel
- 20723
- 8372 Sweet Cherry Ln
Nearby cities
Nearby zip codes
Other Laurel Topics
